104 GREENE Street
South Huron, N0M 1S2·MLS® X13746340
Listing courtesy of Century 21 First Canadian Corp·Updated 2 days ago
Listing price
$699,900
Est. $3,333/mo
Days on market
Listed Sep 4, 2026
Description
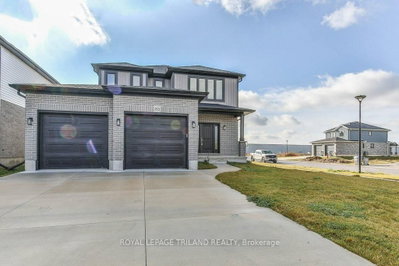
Experience modern luxury, exceptional privacy and incredible flexibility at 104 Greene Street in Exeter. Custom-built in 2023 by Peninsula Homes, The DuoLuxe - this impressive home backs onto a ravine with mature trees, creating a peaceful and private backyard retreat. Offering approx. 1,800 sqft. above grade plus a fully finished legal apartment in the basement. This home is ideal for multi-generational living, extended family or buyers seeking potential supplemental rental income.The main floor makes a striking first impression with a bright 2-storey foyer featuring double doors, custom tile flooring and oversized windows. The open-concept layout offers 9' ceilings, 8' doors, premium hardwood flooring, great room, mudroom, powder room, dinette and beautifully finished kitchen with white shaker cabinetry, quartz countertops, backsplash, stainless steel appliances, centre island. The dinette provides direct access to the private deck and backyard.Upstairs, the spacious primary suite offers a walk-in closet and a 5-pc ensuite with double sink vanity, soaker tub and custom tiled shower with glass enclosure. Two additional bedrooms, a 4-pc bathroom, convenient laundry room to complete the second level.The fully finished legal basement adds exceptional versatility with a full kitchen, living/recreation area, spacious bedroom, 4-piece bathroom, separate laundry and large windows. Double doors provide direct access to the covered concrete patio and backyard, making it ideal for family, guests or potential rental use.Outside, enjoy a double-car garage, concrete driveway and generous backyard surrounded by mature trees, with a covered patio and plenty of room for entertaining, gardens or a future pool. Located close to schools, shopping, restaurants, parks and trails, with Grand Bend and the beaches of Lake Huron approximately 20-25 mins away and London approx. 45-50 mins. Enjoy small-town living with easy access to major amenities and the beautiful Lake Huron shoreline
Read more ›Show less ‹
Property details
- Type
- Detached, 2-Storey
- Age
- 0-5 years
- Lot size
- 40.12 × 125.02 ft · < .50 acres
- Interior
- 1500-2000 sqft
- Rooms
- 12 rooms
- Bathrooms
- 1 × 5-piece on Second, 1 × 4-piece on Second, 1 × 2-piece on Main, 1 × 4-piece on Basement
- Basement
- Walk-Out, Finished, Separate Entrance, Full
- Heating
- Forced Air
- Cooling
- Central Air
- Exterior
- Vinyl Siding, Brick
- Foundation
- Poured Concrete
- Roof
- Asphalt Shingle
- Water & sewer
- Sewer
- Garage
- 2 car Attached
- Driveway
- Private Double (4 spaces)
- Parking
- 6 spaces
- Property tax
- $5,749/yr (2026)
Rooms
Main
- Dining Room, sliding doors, w/o to deck, hardwood floor
- 3.66 × 2.74 m
- Mud Room, tile floor, closet
- 1.68 × 2.29 m
- Kitchen, centre island, backsplash, quartz counter
- 3.66 × 3.66 m
- Foyer, tile floor, double doors
- 3.66 × 1.83 m
- Bathroom, 2 Pc Bath
- 1.52 × 0.91 m
- Great Room, fireplace, hardwood floor, large window
- 3.81 × 4.88 m
Second
- Bedroom
- 3.1 × 3.96 m
- Bathroom, double sink, soaking tub, quartz counter
- 3.18 × 2.36 m
- Laundry, laundry sink, quartz counter
- 2.69 × 1.52 m
- Bedroom
- 3.1 × 4.5 m
- Primary Bedroom, walk-in closet(s), 5 pc ensuite, large window
- 4.27 × 4.27 m
- Bathroom, 4 pc bath, quartz counter
- 3.18 × 1.52 m
Basement
- Kitchen, quartz counter, backsplash
- 1.7 × 3.3 m
- Bathroom, 4 Pc Bath
- 1.52 × 2.74 m
- Recreation
- 3 × 3.3 m
- Bedroom, Large Window
- 3.3 × 3.81 m
AI property estimate
Automated estimate from recent comparable sales, not a formal appraisal, and not a statement that this listing is priced incorrectly.
77% confidence · 38 sold homes within 2 km, by price per sq ft
Monthly paymentMortgage, tax and fees
Monthly payment estimate
Land transfer taxOne-time, on closing
Ontario LTT
$10,473
First-time rebate
−$4,000
First-time buyer rebate of up to $4,000 may apply. Consult a lawyer for eligibility.
Price & listing history
Listed 6 times · asking price down 18% from the first ask
Listed Sep 4, 2026
Listed Nov 1, 2024 · 179 days on market
Apr 29, 2025
Listed Nov 1, 2024 · 147 days on market
Mar 28, 2025
Listed Jul 3, 2024 · 156 days on market
Dec 6, 2024
Listed Jul 2, 2024 · 121 days on market
Oct 31, 2024
Listed Mar 11, 2024 · 111 days on market
Jun 30, 2024
714 days on the market in total across 6 listings. Each listing carries its own MLS® number, so the days-on-market shown on any single one resets.
Sold comparables nearby
 Sold
Sold$605,000
83 GREENE Street, South Huron
 Sold
Sold$550,000
366 Edward Street, South Huron
See what these 6 homes sold for
Create a free account to unlock premium data.
Market conditionsExeter · last 90 days
Avg. sold price
$505,000
Sale-to-list ratio
95.2%
Based on 6 recent comparable sales near this home.
AffordabilityWhat income this home needs
Minimum household income required
$168,287
Based on 20% down, 5.24% stress test rate, 25yr amortization, 32% GDS ratio.
Not sure about financing? Ask Colin →Similar Listings
AI estimate
$605,000

Your advisor
Oak and Key Real Estate Brokerage Inc.
Colin Abbot
Broker
519-859-4579 · colin@searchlondonhomes.com
Message Colin about this home
By submitting, you agree to receive communications from Oak and Key Real Estate Brokerage Inc. You can unsubscribe at any time.
Get notified about similar homes
New detached listings in Exeter.