270 North Centre Road #11
London North, N6G 5E2·MLS® X13747432
Listing courtesy of Bay Street Group INC.·Updated 7 hours ago
Listing price
$549,900
Est. $2,619/mo
Days on market
Listed Sep 4, 2026
Description
Prime Masonville location in North London! Welcome to 11-270 North Centre Road, a bright and well-maintained 2+1 bedroom, 3-bathroom condo townhouse offering an excellent combination of location, space and convenience. Located in the highly sought-after Masonville Public School and A.B. Lucas Secondary School district, this home is just minutes from Western University, University Hospital, Masonville Place, shopping, restaurants and public transit. The functional layout features spacious living and dining areas, two generous bedrooms upstairs, and a fully finished walk-out basement with an additional bedroom, family room, wet bar, 3-piece bathroom, laundry and ample storage. Step outside to enjoy the private deck, perfect for relaxing or entertaining. The furnace, air conditioner and washer have been updated for added comfort and peace of mind. Enjoy low-maintenance condo living with snow removal, lawn care and exterior maintenance handled by the condominium corporation. Complete with an attached garage and 2 parking spaces, this property is an excellent choice for families, professionals, investors or parents purchasing for students attending Western. A fantastic opportunity to own in one of North London's most convenient and desirable neighbourhoods.
Read more ›Show less ‹
Property details
- Type
- Condo Townhouse, 2-Storey
- Interior
- 1000-1199 sqft
- Rooms
- 5 rooms
- Bathrooms
- 1 × 3-piece on Main, 1 × 2-piece on Main, 1 × 3-piece on Basement
- Basement
- Finished with Walk-Out
- Heating
- Forced Air
- Cooling
- Central Air
- Exterior
- Brick
- Garage
- 1 car Attached
- Parking
- 2 spaces
- Condo fee
- $445/mo
- Fee includes
- Y
- Property tax
- $3,973/yr (2025)
Rooms
Main
- Living Room
- 7.37 × 3.45 m
- Kitchen, Ceramic Floor
- 2.69 × 2.82 m
- Bathroom, 2 Pc Bath
- n/a
- Bathroom, 4 Pc Ensuite
- n/a
- Primary Bedroom, hardwood floor, 3 pc bath
- 3.41 × 4.7 m
- Bedroom
- 5.05 × 3.4 m
- Living Room, Hardwood Floor
- 4.9 × 7.11 m
- Dining Room, Hardwood Floor
- 2.69 × 2.07 m
- Bedroom 2
- 3.35 × 2.74 m
- Kitchen, W/O To Deck
- 2.64 × 2.49 m
- Bedroom 2, Hardwood Floor
- 2.77 × 3.69 m
- Foyer, hardwood floor, 2 pc bath
- 1.37 × 3.1 m
- Breakfast
- 2.49 × 2.49 m
Lower
- Recreation, Broadloom
- 6.01 × 6.01 m
- Utility Room, Concrete Floor
- 7.82 × 5.23 m
- Bedroom 3, hardwood floor, 3 pc bath
- 3.17 × 4.33 m
Basement
- Bathroom, 4 Pc Bath
- n/a
- Family Room, walk-out, bar sink
- 5.61 × 3.84 m
- Utility Room
- 7.8 × 5.31 m
- Bedroom 3
- 3.73 × 1 m
AI property estimate
Automated estimate from recent comparable sales, not a formal appraisal, and not a statement that this listing is priced incorrectly.
77% confidence · 37 sold homes within 2 km, by price per sq ft
Monthly paymentMortgage, tax and fees
Monthly payment estimate
Land transfer taxOne-time, on closing
Ontario LTT
$7,473
First-time rebate
−$4,000
First-time buyer rebate of up to $4,000 may apply. Consult a lawyer for eligibility.
Price & listing history
Listed 3 times · asking price down 8% from the first ask
Listed Sep 4, 2026
Listed Aug 2, 2023 · 84 days on market
Oct 25, 2023
Listed Jun 15, 2023 · 19 days on market
Jul 4, 2023
103 days on the market in total across 3 listings. Each listing carries its own MLS® number, so the days-on-market shown on any single one resets.
Sold comparables nearby
 Sold
Sold$317,500
2 - 1786 Attawandaron Road, London North
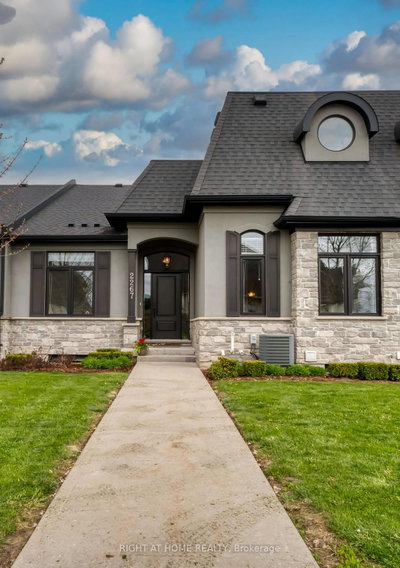 Sold
Sold$760,000
39 - 2267 Callingham Drive, London North
See what these 6 homes sold for
Create a free account to unlock premium data.
Market conditionsHyde Park · last 90 days
Avg. sold price
$529,533
Sale-to-list ratio
97.3%
Based on 6 recent comparable sales near this home.
AffordabilityWhat income this home needs
Minimum household income required
$134,241
Based on 20% down, 5.24% stress test rate, 25yr amortization, 32% GDS ratio.
Not sure about financing? Ask Colin →Similar Listings
AI estimate
$438,639

Your advisor
Oak and Key Real Estate Brokerage Inc.
Colin Abbot
Broker
519-859-4579 · colin@searchlondonhomes.com
Message Colin about this home
By submitting, you agree to receive communications from Oak and Key Real Estate Brokerage Inc. You can unsubscribe at any time.
Get notified about similar homes
New condo townhouse listings in North R.