44 South Edgeware Road
St. Thomas, N5P 2H4·MLS® X13748634
Listing courtesy of Sutton Group - Select Realty·Updated yesterday
Listing price
$509,900
Est. $2,429/mo
Days on market
Listed Sep 5, 2026
Description
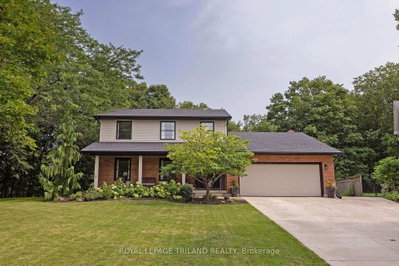
JUST SHY OF HALF AN ACRE (.486 AC)! Set on an impressive 75 ft x 290 ft lot, this property offers the kind of outdoor space that is becoming increasingly hard to find. Beautifully landscaped and largely fenced, the expansive backyard offers endless possibilities for family living, entertaining, gardening and play, with a separately fenced area ideal for children or pets.Inside, the home offers approximately 1,350 sq. ft.(above grade) of comfortable living space with all 4 bedrooms located upstairs and 1.5 bathrooms, including the convenience of a main-floor powder room. The main level features a spacious living room and separate dining room with direct access to the deck - a natural extension of the living space and the perfect spot to dine, entertain or simply enjoy the incredible backyard. Enjoy the added convenience of two points of entry into the home, including the main front entrance and a secondary side entrance directly from the carport. The partially finished basement provides additional living space, along with a separate laundry/utility area, plenty of storage and opportunity to make it your own.Outside, enjoy a carport and parking for approximately 6 vehicles, offering plenty of room for family and guests. Several major updates have already been completed, including the furnace (2022), central air conditioning (2024) and roof (2015).Located within walking distance to Lockes Public School and Monsignor Morrison Catholic School, and just minutes from Waterworks Park, golf, trails, shopping, dining and everyday amenities. A rare opportunity to enjoy an exceptional lot, a convenient location and a home with plenty of room to grow.
Read more ›Show less ‹
Property details
- Type
- Detached, 2-Storey
- Age
- 51-99 years
- Lot size
- 75 × 290.4 ft
- Interior
- 1100-1500 sqft
- Rooms
- 11 rooms
- Bathrooms
- 1 × 2-piece on Main, 1 × 3-piece on Second
- Basement
- Partially Finished
- Heating
- Forced Air
- Cooling
- Central Air
- Exterior
- Aluminum Siding, Brick
- Foundation
- Poured Concrete
- Roof
- Shingles
- Water & sewer
- Sewer
- Garage
- 1 car Carport
- Driveway
- Lane (6 spaces)
- Parking
- 6 spaces
- Property tax
- $3,186/yr (2026)
Rooms
Main
- Kitchen
- 4.55 × 3.41 m
- Foyer
- 1.65 × 3.79 m
- Living Room
- 5.02 × 3.8 m
- Dining Room
- 2.99 × 3.41 m
Second
- Primary Bedroom
- 3.21 × 3.72 m
AI property estimate
Automated estimate from recent comparable sales, not a formal appraisal, and not a statement that this listing is priced incorrectly.
77% confidence · 32 sold homes within 2 km, by price per sq ft
Monthly paymentMortgage, tax and fees
Monthly payment estimate
Land transfer taxOne-time, on closing
Ontario LTT
$6,673
First-time rebate
−$4,000
First-time buyer rebate of up to $4,000 may apply. Consult a lawyer for eligibility.
Price & listing history
Listed Sep 5, 2026
Sold comparables nearby
 Sold
Sold$860,000
20 Woodhaven Court, St. Thomas
 Sold
Sold$440,000
122 Redan Street, St. Thomas
See what these 6 homes sold for
Create a free account to unlock premium data.
Market conditionsSt. Thomas · last 90 days
Avg. sold price
$540,917
Sale-to-list ratio
97.7%
Based on 6 recent comparable sales near this home.
AffordabilityWhat income this home needs
Minimum household income required
$125,134
Based on 20% down, 5.24% stress test rate, 25yr amortization, 32% GDS ratio.
Not sure about financing? Ask Colin →Similar Listings
AI estimate
$532,000

Your advisor
Oak and Key Real Estate Brokerage Inc.
Colin Abbot
Broker
519-859-4579 · colin@searchlondonhomes.com
Message Colin about this home
By submitting, you agree to receive communications from Oak and Key Real Estate Brokerage Inc. You can unsubscribe at any time.
Get notified about similar homes
New detached listings in St. Thomas.