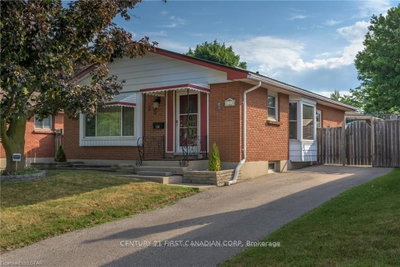
56 Ashbury Avenue
London South, N6E 1T1·MLS® X13750918
Listing courtesy of Exp Realty·Updated 6 hours ago
Listing price
$520,000
Est. $2,477/mo
Days on market
Listed Sep 7, 2026
Description
Welcome to 56 Ashbury Avenue, a beautifully maintained detached bungalow in a desirable South London community. Situated on a spacious corner lot, this versatile 3+2 bedroom, 2 full bathroom home offers exceptional flexibility for families, multi-generational living, or investors. The thoughtfully designed layout features bright and comfortable living spaces, two fully equipped kitchens, and a finished lower level with additional bedrooms and living space, providing plenty of room to accommodate a growing family, guests, or a potential in-law setup. Enjoy the convenience of a location that puts everyday amenities close at hand. White Oaks Mall, one of London's largest shopping destinations, is nearby, along with Walmart, Costco, restaurants, services, and recreational facilities. White Oaks Park offers paved walking paths, sports fields, tennis courts, and playgrounds, while excellent schools and public transit are also within easy reach. Commuters will appreciate quick access to Wellington Road and Highway 401, making travel throughout London and beyond convenient. With its generous 3+2 bedroom configuration, two kitchens, two full bathrooms, corner-lot setting, and highly convenient South London location, 56 Ashbury Avenue is a wonderful opportunity to enjoy a comfortable home with outstanding versatility and long-term potential.
Read more ›Show less ‹
Property details
- Type
- Detached, Bungalow
- Age
- 51-99 years
- Lot size
- 50 × 100.26 ft
- Interior
- 700-1100 sqft
- Rooms
- 6 rooms
- Bathrooms
- 1 × 4-piece on Main, 1 × 3-piece on Basement
- Basement
- Full, Finished
- Heating
- Forced Air
- Cooling
- Central Air
- Exterior
- Brick, Wood
- Foundation
- Poured Concrete
- Roof
- Asphalt Shingle
- Water & sewer
- Sewer
- Driveway
- Private Double (4 spaces)
- Parking
- 4 spaces
- Property tax
- $3,051/yr (2025)
Rooms
Main
- Bedroom
- 3.68 × 2.62 m
- Dining Room
- 3.96 × 1.52 m
- Bedroom 3
- 3.68 × 3.25 m
- Bedroom 2
- 3.96 × 2.59 m
- Living Room
- 3.96 × 4.5 m
- Kitchen
- 3.68 × 3.25 m
Basement
- Bedroom 5
- 3.58 × 2.57 m
- Kitchen
- 2.85 × 3.12 m
- Bedroom 4
- 2.31 × 5.18 m
- Utility Room
- 1.88 × 2.08 m
- Recreation
- 3.63 × 5.79 m
AI property estimate
Automated estimate from recent comparable sales, not a formal appraisal, and not a statement that this listing is priced incorrectly.
76% confidence · 40 sold homes within 2 km, by price per sq ft
Location & neighbourhood
London South, ON
Newer southeast neighbourhood with diverse housing, growing commercial options, and family appeal.
Monthly paymentMortgage, tax and fees
Monthly payment estimate
Land transfer taxOne-time, on closing
Ontario LTT
$6,875
First-time rebate
−$4,000
First-time buyer rebate of up to $4,000 may apply. Consult a lawyer for eligibility.
Price & listing history
Listed 4 times · asking price down 13% from the first ask
Listed Sep 7, 2026
Listed May 22, 2026 · 61 days on market
Jul 22, 2026
Listed Apr 27, 2026 · 25 days on market
May 22, 2026
Listed Apr 18, 2023 · 24 days on market
May 12, 2023
110 days on the market in total across 4 listings. Each listing carries its own MLS® number, so the days-on-market shown on any single one resets.
Sold comparables nearby
 Sold
Sold$542,000
1 Lupus Place, London South
 Sold
Sold$545,900
138 Harding Crescent, London South
See what these 6 homes sold for
Create a free account to unlock premium data.
Market conditionsLondon South · last 90 days
Avg. sold price
$548,483
Sale-to-list ratio
96.6%
Based on 6 recent comparable sales near this home.
AffordabilityWhat income this home needs
Minimum household income required
$127,423
Based on 20% down, 5.24% stress test rate, 25yr amortization, 32% GDS ratio.
Not sure about financing? Ask Colin →Similar Listings
AI estimate
$479,293

Your advisor
Oak and Key Real Estate Brokerage Inc.
Colin Abbot
Broker
519-859-4579 · colin@searchlondonhomes.com
Message Colin about this home
By submitting, you agree to receive communications from Oak and Key Real Estate Brokerage Inc. You can unsubscribe at any time.
Get notified about similar homes
New detached listings in South Y.