7 Chalmers Street
London East, N5Y 4E8·MLS® X13751542
Listing courtesy of Royal Lepage Triland Realty·Updated 37 min ago
Listing price
$889,900
Est. $4,238/mo
Days on market
Listed Sep 8, 2026
Description
This classic Roy James home is truly a pleasure to view, ideally situated on one of Old North's most sought-after family streets, just steps from Old North Public School. Offering an impressive 2,156 sq. ft. with 4 bedrooms and 3 updated bathrooms, it beautifully balances the character of a bygone era with thoughtful updates for today's family.From the welcoming foyer, the attention to detail is immediately apparent. Gleaming hardwood floors, beautiful natural trim, leaded glass windows, original millwork and a wonderful staircase and bannister showcase the craftsmanship of the home. The gracious living room features a wood-burning fireplace, while the formal dining room, with its coved ceiling, provides an inviting setting for family gatherings and entertaining.The redesigned kitchen is both timeless and functional, with hard-surface counters, generous cabinetry, an island with seating, built-in microwave, tray ceiling and period-inspired lighting. Original-style 1930s hexagon tile adds character to the foyer and powder room.A wonderful family room is filled with natural light from a wall of south-facing windows and features a gas fireplace. An adjoining office nook provides a practical work or homework space, while the mudroom with children's cubbies is perfectly suited to busy family life.Outside, enjoy a private, fully fenced garden with beautiful landscaping, a stone terrace and garden shed, ideal for summer entertaining or a quiet morning coffee. The interlocking brick driveway leads to a detached single garage with automatic opener, while the lower level offers an excellent workshop and additional storage.All this in the heart of Old North, surrounded by mature trees and within easy reach of excellent schools, parks, Western University, St. Joseph's Hospital and downtown. A warm, beautifully maintained family home in one of London's most cherished neighbourhoods.
Read more ›Show less ‹
Property details
- Type
- Detached, 2-Storey
- Age
- 51-99 years
- Lot size
- 40.17 × 128.94 ft
- Interior
- 2000-2500 sqft
- Rooms
- 13 rooms
- Bathrooms
- 1 × 2-piece on Main, 1 × 3-piece on Second, 1 × 3-piece on Lower
- Basement
- Full
- Heating
- Forced Air
- Cooling
- Central Air
- Exterior
- Brick Veneer
- Foundation
- Concrete
- Roof
- Asphalt Shingle
- Water & sewer
- Sewer
- Garage
- 1 car Detached
- Driveway
- Private (3 spaces)
- Parking
- 4 spaces
- Property tax
- $6,655/yr (2025)
Rooms
Main
- Office
- 1.83 × 2.44 m
- Mud Room
- 4.21 × 2.13 m
- Living Room
- 5.52 × 4.3 m
- Dining Room
- 4.33 × 3.6 m
- Kitchen
- 4.33 × 3.2 m
- Family Room
- 6.74 × 4.51 m
- Foyer
- 2.44 × 2.44 m
Second
- Bedroom 4
- 3.78 × 3.69 m
- Bedroom 3
- 3.69 × 2.99 m
- Bedroom
- 4.76 × 3.08 m
- Bedroom 2
- 4.02 × 3.08 m
Lower
- Workshop
- 4.76 × 3.08 m
- Laundry
- 2.44 × 2.44 m
AI property estimate
Automated estimate from recent comparable sales, not a formal appraisal, and not a statement that this listing is priced incorrectly.
76% confidence · 34 sold homes within 2 km, by price per sq ft
Location & neighbourhood
London East, ON
Established subdivision east of Masonville surrounded by the Stoney Creek Valley.
Monthly paymentMortgage, tax and fees
Monthly payment estimate
Land transfer taxOne-time, on closing
Ontario LTT
$14,273
First-time rebate
−$4,000
First-time buyer rebate of up to $4,000 may apply. Consult a lawyer for eligibility.
Price & listing history
Listed Sep 8, 2026
Sold comparables nearby
 Sold
Sold$590,000
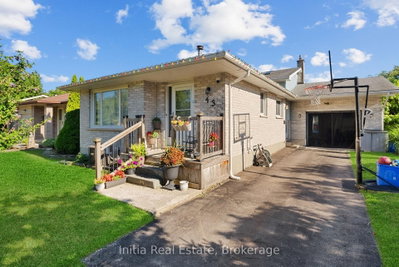
16 Clenray Place, London East
 Sold
Sold$565,000
43 Sussex Crescent, London East
See what these 6 homes sold for
Create a free account to unlock premium data.
Market conditionsArgyle · last 90 days
Avg. sold price
$608,333
Sale-to-list ratio
95.3%
Based on 6 recent comparable sales near this home.
AffordabilityWhat income this home needs
Minimum household income required
$211,403
Based on 20% down, 5.24% stress test rate, 25yr amortization, 32% GDS ratio.
Not sure about financing? Ask Colin →Similar Listings
AI estimate
$866,202

Your advisor
Oak and Key Real Estate Brokerage Inc.
Colin Abbot
Broker
519-859-4579 · colin@searchlondonhomes.com
Message Colin about this home
By submitting, you agree to receive communications from Oak and Key Real Estate Brokerage Inc. You can unsubscribe at any time.
Get notified about similar homes
New detached listings in East B.