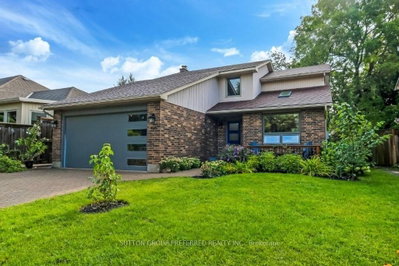
165 Whisperwood Avenue
London South, N6K 4C6·MLS® X13751740
Listing courtesy of Sutton Group - Select Realty·Updated 1 hour ago
Listing price
$889,900
Est. $4,238/mo
Days on market
Listed Sep 8, 2026
Description
Located in the Byron Somerset Woods area, this pristine 4-level backsplit with a double-car garage sits on a 0.643-acre park-like treed lot filled with lush landscaping and perennial gardens. Enjoy the outdoors with a large patio area, a 16 x 34 in-ground pool, and a 6-person hot tub. Unique open-concept floor plan with a large foyer, formal living and dining room, crown molding on the main floor, updated modern kitchen with granite countertops, stainless steel appliances: double oven, triple-door fridge, gas cooktop, dishwasher, hood vent, and a large island with a separate dining area overlooking the family room with a gas fireplace and built-ins. 3 + 1 Bedrooms, 2.5 baths incl. Ensuite. 3rd-level walkout to the yard. Lower-level recreation room, summer kitchen, workshop, and plenty of storage. Over $125,000 spent on updates, including a gourmet kitchen, all bathrooms and laundry area, hardwood floors on the main and 2nd floor, all lighting, windows, and kitchen skylight, 40-year shingles, 2 rear patios 30' x 12' & 19' x 27', 200-amp electrical panel with breakers, central air, hot tub with pergola and outdoor mood lighting, pool liner and filter, robot pool vac, winter cover, flagstone fire pit, 9' x 12' shed on concrete pad. This home is perfect for entertaining or enjoying the outdoor amenities. Steps to Byron Somerset Public School, Somerset Woods, and several playgrounds, close to Boler Mountain, Warbler Woods, Springbank Park, and Storybook Gardens. Flexible closing available.
Read more ›Show less ‹
Property details
- Type
- Detached, Backsplit 4
- Age
- 31-50 years
- Lot size
- 56.11 × 383.47 ft
- Interior
- 1500-2000 sqft
- Rooms
- 10 rooms
- Bathrooms
- 1 × 4-piece on Second, 1 × 3-piece on Second, 1 × 2-piece on Lower
- Basement
- Finished, Walk-Out, Separate Entrance
- Heating
- Forced Air
- Cooling
- Central Air
- Exterior
- Brick, Aluminum Siding
- Foundation
- Poured Concrete
- Roof
- Asphalt Shingle
- Water & sewer
- Sewer
- Pool
- Inground
- Garage
- 2 car Attached
- Parking
- 4 spaces
- Property tax
- $6,940/yr (2025)
AI property estimate
Automated estimate from recent comparable sales, not a formal appraisal, and not a statement that this listing is priced incorrectly.
76% confidence · 40 sold homes within 2 km, by price per sq ft
Location & neighbourhood
Monthly paymentMortgage, tax and fees
Monthly payment estimate
Land transfer taxOne-time, on closing
Ontario LTT
$14,273
First-time rebate
−$4,000
First-time buyer rebate of up to $4,000 may apply. Consult a lawyer for eligibility.
Price & listing history
Listed 2 times
Listed Sep 8, 2026
Listed Sep 8, 2026
Sold comparables nearby
 Sold
Sold$810,000
406 Hartson Road, London North
 Sold
Sold$730,000
127 Chalfont Crescent, London North
See what these 6 homes sold for
Create a free account to unlock premium data.
Market conditionsLondon South · last 90 days
Avg. sold price
$701,250
Sale-to-list ratio
96.3%
Based on 6 recent comparable sales near this home.
AffordabilityWhat income this home needs
Minimum household income required
$211,403
Based on 20% down, 5.24% stress test rate, 25yr amortization, 32% GDS ratio.
Not sure about financing? Ask Colin →Similar Listings
AI estimate
$763,410

Your advisor
Oak and Key Real Estate Brokerage Inc.
Colin Abbot
Broker
519-859-4579 · colin@searchlondonhomes.com
Message Colin about this home
By submitting, you agree to receive communications from Oak and Key Real Estate Brokerage Inc. You can unsubscribe at any time.
Get notified about similar homes
New detached listings in South K.