529 Highbury Avenue
London East, N5W 4K6·MLS® X13752138
Listing courtesy of Re/max Centre City Realty INC.·Updated 1 hour ago
Listing price
$539,900
Est. $2,571/mo
Days on market
Listed Sep 8, 2026
Description
Welcome to 529 Highbury Avenue, a lovingly renovated bungalow offering modern finishes, plenty of storage and a flexible layout in a convenient location. Freshly painted throughout, the bright main level features two bedrooms, white oak hardwood flooring, smart switches and convenient main floor laundry. The beautifully updated kitchen is complete with stainless steel appliances and a marble-style island, while the main bathroom offers a relaxing soaking tub. The fully finished lower level includes three additional bedrooms with egress windows, a separate entrance, kitchen, full bathroom and its own laundry area, creating an ideal setup for multigenerational living, extended family, guests or future income potential. Tile and waterproof vinyl flooring provide style and durability, while the spacious walk-in marble-style shower adds a touch of luxury. The insulated lower level was thoughtfully designed with added fire and sound resistance. Outside, enjoy a fully fenced yard, raised deck, detached garage with remote opener and ample driveway parking. Conveniently located close to shopping, schools, parks, public transit, downtown and Highway 401.An independent appraisal was completed in April 2026, valuing the property at $550,000, with the appraisal available for review. Offering extensive renovations, exceptional versatility and an impressive amount of finished living space, this property represents outstanding value and a wonderful opportunity for its next owner.
Read more ›Show less ‹
Property details
- Type
- Detached, Bungalow
- Age
- 51-99 years
- Lot size
- 50.39 × 120.31 ft · < .50 acres
- Interior
- 700-1100 sqft
- Rooms
- 6 rooms
- Bathrooms
- 1 × 4-piece on Main, 1 × 3-piece on Basement
- Basement
- Separate Entrance, Full, Walk-Up
- Heating
- Forced Air
- Cooling
- Central Air
- Exterior
- Brick
- Foundation
- Poured Concrete
- Roof
- Shingles
- Water & sewer
- Sewer
- Garage
- 1 car Detached
- Parking
- 5 spaces
- Property tax
- $3,420/yr (2025)
AI property estimate
Automated estimate from recent comparable sales, not a formal appraisal, and not a statement that this listing is priced incorrectly.
77% confidence · 40 sold homes within 2 km, by price per sq ft
Location & neighbourhood
London East, ON
Expansive east London district with parks and a wide range of affordable to mid-range housing.
Monthly paymentMortgage, tax and fees
Monthly payment estimate
Land transfer taxOne-time, on closing
Ontario LTT
$7,273
First-time rebate
−$4,000
First-time buyer rebate of up to $4,000 may apply. Consult a lawyer for eligibility.
Price & listing history
Listed 3 times · asking price down 10% from the first ask
Listed Sep 8, 2026
Listed Sep 8, 2026
Listed Aug 4, 2026 · 34 days on market
Sep 7, 2026
34 days on the market in total across 3 listings. Each listing carries its own MLS® number, so the days-on-market shown on any single one resets.
Sold comparables nearby
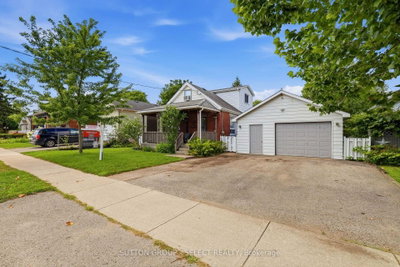 Sold
Sold$367,500
349 Edmonton Street, London East
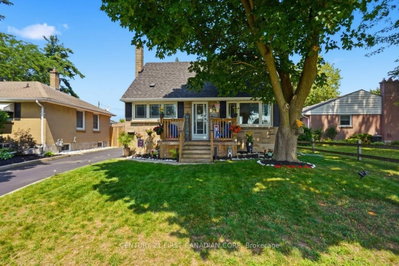 Sold
Sold$494,500
28 Tweedsmuir Avenue, London East
See what these 6 homes sold for
Create a free account to unlock premium data.
Market conditionsGlen Cairn · last 90 days
Avg. sold price
$409,333
Sale-to-list ratio
97.6%
Based on 6 recent comparable sales near this home.
AffordabilityWhat income this home needs
Minimum household income required
$131,936
Based on 20% down, 5.24% stress test rate, 25yr amortization, 32% GDS ratio.
Not sure about financing? Ask Colin →Similar Listings
AI estimate
$380,000

Your advisor
Oak and Key Real Estate Brokerage Inc.
Colin Abbot
Broker
519-859-4579 · colin@searchlondonhomes.com
Message Colin about this home
By submitting, you agree to receive communications from Oak and Key Real Estate Brokerage Inc. You can unsubscribe at any time.
Get notified about similar homes
New detached listings in East M.