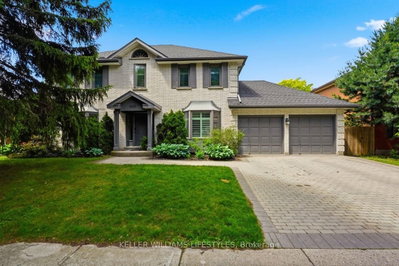
1935 CANVAS Way
London North, N5X 0L9·MLS® X13752428
Listing courtesy of Nu-vista Primeline Realty INC.·Updated yesterday
Listing price
$1,099,900
Est. $5,239/mo
Days on market
Listed Sep 8, 2026
Description
Impressive executive home -approx 2900 sq ft plus 950 sq ft finished in basement in desirable NorthUplands. A grand 2 storey entry way welcomes you into this beautifully presented home. Gourmet eat-inkitchen offers crisp white cabinets, quartz counter tops,stainless steel Kitchen Aid appliances, walk-inpantry and butler's pantry. Inviting family room features gas fireplace, warm hardwood floors and looksout over backyard oasis. Separate formal dining room with feature coffer ceilings/fireplace and private office with 12 foot ceiling share a gorgeous, double-sided glass fireplace. Main floor laundry. Second floorPrimary suite enjoys tray ceiling, 5 piece luxury ensuite with double vanity, walk-in glass shower and largesoaker tub for complete relaxation and walkin closet . 3 More bedrooms and full bathroom complete thesecond level. Fully finished lower level adds another bedroom, full bathroom and spacious rec-room.Professionally designed/landscaped yard offers a wonderful staycation w/ heated saltwater pool,concrete patio with lots of space to lounge and enjoy the outdoor living space. Welcome home to 1935Canvas Way !
Read more ›Show less ‹
Property details
- Type
- Detached, 2-Storey
- Age
- 6-15 years
- Lot size
- 54.36 × 116 ft · < .50 acres
- Interior
- 2500-3000 sqft
- Rooms
- 12 rooms
- Bathrooms
- 1 × 2-piece on Main, 1 × 4-piece on Second, 1 × 3-piece on Lower, 1 × 5-piece on Second
- Basement
- Finished, Full
- Heating
- Forced Air
- Cooling
- Central Air
- Exterior
- Stucco (Plaster), Vinyl Siding
- Foundation
- Poured Concrete
- Roof
- Shingles
- Water & sewer
- Sewer
- Pool
- Inground
- Garage
- 2 car Attached
- Parking
- 6 spaces
- Property tax
- $9,220/yr (2025)
AI property estimate
Automated estimate from recent comparable sales, not a formal appraisal, and not a statement that this listing is priced incorrectly.
75% confidence · 34 sold homes within 2 km, by price per sq ft
Location & neighbourhood
Monthly paymentMortgage, tax and fees
Monthly payment estimate
Land transfer taxOne-time, on closing
Ontario LTT
$18,473
First-time rebate
−$4,000
First-time buyer rebate of up to $4,000 may apply. Consult a lawyer for eligibility.
Price & listing history
Listed 2 times · asking price down 8% from the first ask
Listed Sep 8, 2026
Listed Jun 2, 2026 · 98 days on market
Sep 8, 2026
98 days on the market in total across 2 listings. Each listing carries its own MLS® number, so the days-on-market shown on any single one resets.
Sold comparables nearby
 Sold
Sold$672,500
924 Garibaldi Avenue, London North
 Sold
Sold$980,000
1665 Phillbrook Crescent, London North
See what these 6 homes sold for
Create a free account to unlock premium data.
Market conditionsMasonville · last 90 days
Avg. sold price
$820,667
Sale-to-list ratio
96.4%
Based on 6 recent comparable sales near this home.
AffordabilityWhat income this home needs
Minimum household income required
$282,000
Based on 20% down, a 7.24% qualifying rate (the 5.24% contract rate plus two points), 25 year amortization and a 32% GDS ratio. Rounded to the nearest thousand.
Not sure about financing? Ask Colin →Similar Listings
AI estimate
$978,191

Your advisor
Oak and Key Real Estate Brokerage Inc.
Colin Abbot
Broker
519-859-4579 · colin@searchlondonhomes.com
Message Colin about this home
By submitting, you agree to receive communications from Oak and Key Real Estate Brokerage Inc. You can unsubscribe at any time.
Get notified about similar homes
New detached listings in North B.