2361 TORREY PINES Way
London North, N6G 0N9·MLS® X13752724
Listing courtesy of Sutton - Jie Dan Realty Brokerage·Updated 13 hours ago
Listing price
$1,275,500
Est. $6,075/mo
Days on market
Listed Sep 7, 2026
Description
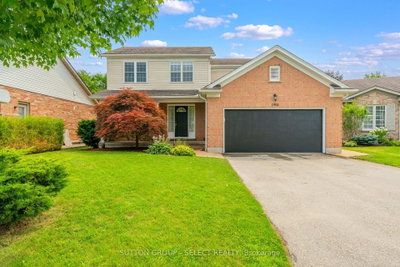
Upper Richmond Village! Excellent opportunity to own this 9 years old house located in one of most desirable neighbourhood Sunningdale on walk out lot! Walnut hardwood on main floor. Modern open concept kitchen with upgraded white contemporary cabinetry of granite counter top. Spacious butler pantry. Reputable Wastell built with excellent floor plan accommodate growing family. Separate living room and dining room with cathedral ceiling. 10 ft ceiling on main and 9 ft on second as well as 9 ft in the fully finished lower level. 2985 SqFt on main with 932 SqFt additional finished living space on walk out lot! Upper level features 4 large bedroom. Master bedroom with tray ceiling and luxury 5 piece ensuite with walk in closet. 3 bedrooms has private ensuite, jack-and Jill ensuite & walk in closets. Granite countertops on all bathrooms. Lower level with spacious rec room, guest bedroom with full bath. Bonus room ideal for office or gym. Garden door back to backyard. Don't miss this great home!
Read more ›Show less ‹
Property details
- Type
- Detached, 2-Storey
- Age
- 6-15 years
- Lot size
- 60 × 108.26 ft · < .50 acres
- Interior
- 2500-3000 sqft
- Rooms
- 18 rooms
- Bathrooms
- 1 × 2-piece on Main, 2 × 5-piece on Second, 1 × 4-piece on Second, 1 × 4-piece on Lower
- Basement
- Walk-Out, Finished
- Heating
- Forced Air
- Cooling
- Central Air
- Exterior
- Brick, Vinyl Siding
- Foundation
- Poured Concrete
- Roof
- Fibreglass Shingle
- Water & sewer
- Sewer
- Garage
- 2 car Attached
- Driveway
- Private Double, Other (2 spaces)
- Parking
- 4 spaces
- Property tax
- $12,221/yr (2025)
AI property estimate
Automated estimate from recent comparable sales, not a formal appraisal, and not a statement that this listing is priced incorrectly.
77% confidence · 27 sold homes within 2 km, by price per sq ft
Monthly paymentMortgage, tax and fees
Monthly payment estimate
Land transfer taxOne-time, on closing
Ontario LTT
$21,985
First-time rebate
−$4,000
First-time buyer rebate of up to $4,000 may apply. Consult a lawyer for eligibility.
Price & listing history
Listed Sep 7, 2026
Sold comparables nearby
 Sold
Sold$760,000
1904 Downes Court, London North
 Sold
Sold$1,210,500
115 Pebblecreek Walk, London North
See what these 6 homes sold for
Create a free account to unlock premium data.
Market conditionsHyde Park · last 90 days
Avg. sold price
$1,224,250
Sale-to-list ratio
94%
Based on 6 recent comparable sales near this home.
AffordabilityWhat income this home needs
Minimum household income required
$326,000
Based on 20% down, a 7.24% qualifying rate (the 5.24% contract rate plus two points), 25 year amortization and a 32% GDS ratio. Rounded to the nearest thousand.
Not sure about financing? Ask Colin →Similar Listings
AI estimate
$1,122,044

Your advisor
Oak and Key Real Estate Brokerage Inc.
Colin Abbot
Broker
519-859-4579 · colin@searchlondonhomes.com
Message Colin about this home
By submitting, you agree to receive communications from Oak and Key Real Estate Brokerage Inc. You can unsubscribe at any time.
Get notified about similar homes
New detached listings in North R.