581 Hale Street
London East, N5W 1H7·MLS® X13753072
Listing courtesy of Blue Forest Realty INC.·Updated yesterday
Listing price
$359,999
Est. $1,715/mo
Days on market
Listed Sep 8, 2026
Description
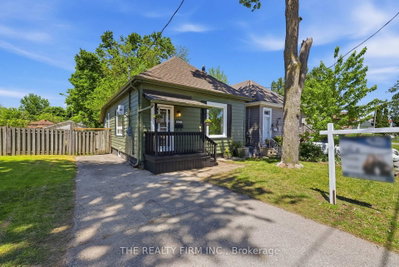
Client RemarksThis solid 1956 brick bungalow presents an exceptional opportunity for first-time buyers and investors alike, combining timeless character with essential modern updates. Step inside to find original hardwood flooring throughout the living room and both bedrooms, complemented by the recent addition of brand-new stainless steel appliances in the functional kitchen space. Peace of mind is guaranteed with a newer high-end roof shingle. The home features newer windows, and a high-efficiency furnace paired with central air conditioning to ensure year-round comfort. Beyond its current charm, this property offers immense potential for creative renovations, sitting on a deep 120-foot mature lot with a private driveway. The interior includes a partially finished lower level with a surprisingly spacious family room, providing additional living space or a head start on further customization. Complete with a fully fenced yard for privacy and security on a level lot, this home is a versatile blank canvas waiting for your vision-so come check it out!! This property is being sold in "as is" condition
Read more ›Show less ‹
Property details
- Type
- Detached, Bungalow
- Age
- 51-99 years
- Lot size
- 33.43 × 120.4 ft
- Interior
- < 700 sqft
- Rooms
- 4 rooms
- Bathrooms
- 1 × 4-piece on Main
- Basement
- Partially Finished
- Heating
- Forced Air
- Cooling
- Central Air
- Exterior
- Brick
- Foundation
- Concrete Block
- Roof
- Asphalt Shingle
- Water & sewer
- Sewer
- Driveway
- Private (3 spaces)
- Parking
- 3 spaces
- Property tax
- $3,172/yr (2025)
Rooms
Main
- Living Room
- 5.32 × 3.17 m
- Kitchen
- 3.67 × 3.17 m
- Bedroom 2
- 3.14 × 3.03 m
- Primary Bedroom
- 3.83 × 3.01 m
- Bathroom, 4 Pc Bath
- 1.54 × 2.08 m
Lower
- Laundry
- 9.58 × 3.69 m
- Family Room
- 9.97 × 4.33 m
AI property estimate
Automated estimate from recent comparable sales, not a formal appraisal, and not a statement that this listing is priced incorrectly.
77% confidence · 40 sold homes within 2 km, by price per sq ft
Location & neighbourhood
London East, ON
Expansive east London district with parks and a wide range of affordable to mid-range housing.
Monthly paymentMortgage, tax and fees
Monthly payment estimate
Land transfer taxOne-time, on closing
Ontario LTT
$3,875
First-time rebate
−$3,875
First-time buyer rebate of up to $4,000 may apply. Consult a lawyer for eligibility.
Price & listing history
Listed 2 times · asking price down 6% from the first ask
Listed Sep 8, 2026
Listed May 1, 2026 · 130 days on market
Sep 8, 2026
130 days on the market in total across 2 listings. Each listing carries its own MLS® number, so the days-on-market shown on any single one resets.
Sold comparables nearby
 Sold
Sold$614,000
12 Shepherd Avenue, London East
 Sold
Sold$365,000
1068 Margaret Street, London East
See what these 6 homes sold for
Create a free account to unlock premium data.
Market conditionsLondon East · last 90 days
Avg. sold price
$414,667
Sale-to-list ratio
98%
Based on 6 recent comparable sales near this home.
AffordabilityWhat income this home needs
Minimum household income required
$96,000
Based on 20% down, a 7.24% qualifying rate (the 5.24% contract rate plus two points), 25 year amortization and a 32% GDS ratio. Rounded to the nearest thousand.
Not sure about financing? Ask Colin →Similar Listings
AI estimate
$318,700

Your advisor
Oak and Key Real Estate Brokerage Inc.
Colin Abbot
Broker
519-859-4579 · colin@searchlondonhomes.com
Message Colin about this home
By submitting, you agree to receive communications from Oak and Key Real Estate Brokerage Inc. You can unsubscribe at any time.
Get notified about similar homes
New detached listings in East N.