208 NIAGARA Street
London East, N5W 1R6·MLS® X13754542
Listing courtesy of Re/max Centre City Realty INC.·Updated yesterday
Listing price
$495,000
Est. $2,358/mo
Days on market
Listed Sep 8, 2026
Description
Welcome to this 208 Niagara St. London this multi-generational layout with the walk-up basement is a solid, one-floor home offering 1,037 sq. ft. of comfortable living space in the highly desirable Fairmont neighborhood. This versatile property is ideal for families, multi-generational living, or buyers looking for income potential. The main floor features three bedrooms, a functional kitchen with patio doors leading to the backyard, and hardwood flooring beneath the existing carpet. The finished lower level offers outstanding flexibility with a spacious second kitchen, large family room, four-piece bathroom, laundry area, and a separate walk-up entrance with direct access to the oversized attached garage-creating an excellent opportunity for an in-law suite, teenage retreat, or potential rental accommodation (buyer to verify permitted uses).The oversized attached garage (approximately 4.0 m x 7.99 m / 13'1" x 26'3") provides exceptional storage and workspace. The property offers excellent backyard access-ideal for adding a detached workshop or garage, or for conveniently parking an RV, trailer, or recreational vehicles. Major updates include a 2-year-old central air conditioner, a 4-year-old roof with 40-year shingles, an owned water heater, and a furnace with an updated blower motor. Electrical wiring is already in place from the panel to the front yard for a future lamp post, should the new owner wish to reconnect it. This is a rare opportunity to own a solid, versatile home in one of London's most established family neighborhood, offering excellent schools, parks, and amenities, with endless possibilities for today's lifestyle.
Read more ›Show less ‹
Property details
- Type
- Detached, Bungalow
- Age
- 51-99 years
- Lot size
- 64.55 × 110.61 ft
- Interior
- 700-1100 sqft
- Rooms
- 12 rooms · 2 kitchens
- Bathrooms
- 1 × 4-piece on Main, 1 × 4-piece on Main
- Basement
- Full, Finished
- Heating
- Forced Air
- Cooling
- Central Air
- Exterior
- Brick
- Foundation
- Poured Concrete
- Roof
- Asphalt Shingle
- Water & sewer
- Sewer
- Garage
- 1 car Attached
- Driveway
- Private Double (6 spaces)
- Parking
- 7 spaces
- Property tax
- $3,621/yr (2025)
Rooms
Main
- Kitchen
- 5.18 × 3.19 m
- Dining Room
- 4.56 × 2.71 m
- Bedroom
- 3.02 × 2.5 m
- Primary Bedroom
- 3.54 × 3.06 m
- Living Room
- 5.15 × 3.81 m
- Bathroom, 4 Pc Bath
- 2.56 × 1.78 m
- Bedroom
- 3.02 × 2.5 m
Lower
- Bathroom, 4 Pc Bath
- n/a
- Laundry
- 3.99 × 3.77 m
- Family Room
- 6.88 × 3.57 m
- Utility Room
- 4.56 × 2.37 m
- Kitchen
- 4.76 × 3.49 m
AI property estimate
Automated estimate from recent comparable sales, not a formal appraisal, and not a statement that this listing is priced incorrectly.
75% confidence · 39 sold homes within 2 km, by price per sq ft
Monthly paymentMortgage, tax and fees
Monthly payment estimate
Land transfer taxOne-time, on closing
Ontario LTT
$6,375
First-time rebate
−$4,000
First-time buyer rebate of up to $4,000 may apply. Consult a lawyer for eligibility.
Price & listing history
Listed 2 times · asking price down 7% from the first ask
Listed Sep 8, 2026
Listed Jul 22, 2026 · 48 days on market
Sep 8, 2026
48 days on the market in total across 2 listings. Each listing carries its own MLS® number, so the days-on-market shown on any single one resets.
Sold comparables nearby
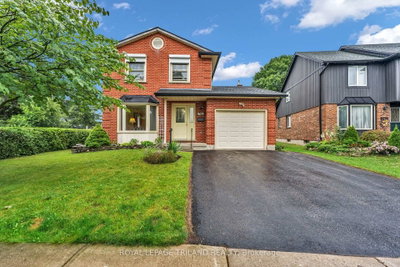 Sold
Sold$505,000
744 Classic Drive, London East
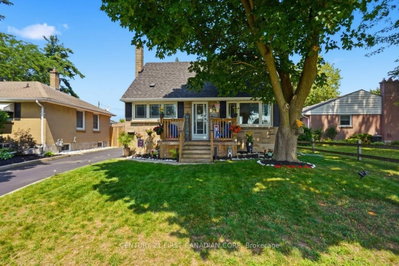 Sold
Sold$494,500
28 Tweedsmuir Avenue, London East
See what these 6 homes sold for
Create a free account to unlock premium data.
Market conditionsLondon East · last 90 days
Avg. sold price
$445,917
Sale-to-list ratio
96.8%
Based on 6 recent comparable sales near this home.
AffordabilityWhat income this home needs
Minimum household income required
$130,000
Based on 20% down, a 7.24% qualifying rate (the 5.24% contract rate plus two points), 25 year amortization and a 32% GDS ratio. Rounded to the nearest thousand.
Not sure about financing? Ask Colin →Similar Listings
AI estimate
$410,000

Your advisor
Oak and Key Real Estate Brokerage Inc.
Colin Abbot
Broker
519-859-4579 · colin@searchlondonhomes.com
Message Colin about this home
By submitting, you agree to receive communications from Oak and Key Real Estate Brokerage Inc. You can unsubscribe at any time.
Get notified about similar homes
New detached listings in East O.