3317 Emily Carr Lane
London South, N6L 0B3·MLS® X13754552
Listing courtesy of Blue Forest Realty INC.·Updated 11 hours ago
Listing price
$679,900
Est. $3,238/mo
Days on market
Listed Sep 8, 2026
Description
Exceptional value in Southwest London! Built in 2010, this practical 5 bedroom, 3.5 bath home has been cherished by two families. Nestled in a welcoming, multicultural, family-friendly neighbourhood, this home is ready to begin its next chapter. Step into the sun-drenched foyer where you are immediately welcomed into a home that feels warm, inviting and effortlessly comfortable. Venturing further into main floor you'll discover an open-concept kitchen (with stainless steel appliances & gas stove), dining area and sunken living room as well as a half bath and access to the 1.5 car garage. The second floor features 3 spacious bedrooms including a 4-piece main bath, a master bedroom with 4-piece jacuzzi ensuite. The lower level boasts 2 additional bedrooms, a secondary living space, 3-piece bath, laundry and a utility room. Enjoy the privacy of a backyard without any rear neighbours, complete with a large deck and gazebo. Located within steps to the Premier Smash Pickleball Facility. A short walk to Bateman Trail Park and a quick commute to Highways 401/402 and White Oaks Mall. Come and see what this incredible home has to offer.
Read more ›Show less ‹
Property details
- Type
- Detached, 2-Storey
- Lot size
- 36.19 × 115.13 ft
- Interior
- 1500-2000 sqft
- Rooms
- 9 rooms
- Bathrooms
- 1 × 4-piece on Second, 1 × 4-piece on Second, 1 × 2-piece on Main, 1 × 3-piece on Basement
- Basement
- Finished, Full
- Heating
- Forced Air
- Cooling
- Central Air
- Exterior
- Brick, Vinyl Siding
- Foundation
- Concrete
- Roof
- Shingles
- Water & sewer
- Sewer
- Garage
- 1.5 car Attached
- Driveway
- Private Double (2 spaces)
- Parking
- 3 spaces
- Property tax
- $4,801/yr (2026)
Rooms
Main
- Dining Room
- 4.47 × 3.05 m
- Living Room
- 3.94 × 6.33 m
- Kitchen
- 3.63 × 3.05 m
- Bathroom, 2 Pc Bath
- 1.63 × 1.5 m
- Foyer
- 3.1 × 2.41 m
Second
- Bedroom 3
- 3.56 × 2.95 m
- Bathroom, 4 Pc Bath
- 3 × 1.7 m
- Bedroom 2
- 3.61 × 2.95 m
- Bedroom
- 5.23 × 3.63 m
- Bathroom, 4 Pc Ensuite
- 2.41 × 2.59 m
Basement
- Bathroom, 3 Pc Bath
- 2.29 × 1.63 m
- Bedroom 4
- 3.02 × 3.1 m
- Recreation
- 3 × 6.33 m
- Bedroom 5
- 3.02 × 3.12 m
AI property estimate
Automated estimate from recent comparable sales, not a formal appraisal, and not a statement that this listing is priced incorrectly.
78% confidence · 40 sold homes within 2 km, by price per sq ft
Location & neighbourhood
London South, ON
Large south London neighbourhood anchored by White Oaks Mall with diverse housing and strong transit.
Monthly paymentMortgage, tax and fees
Monthly payment estimate
Land transfer taxOne-time, on closing
Ontario LTT
$10,073
First-time rebate
−$4,000
First-time buyer rebate of up to $4,000 may apply. Consult a lawyer for eligibility.
Price & listing history
Listed 2 times · asking price down 9% from the first ask
Listed Sep 8, 2026
Listed Jan 20, 2023 · 10 days on market
Jan 30, 2023
10 days on the market in total across 2 listings. Each listing carries its own MLS® number, so the days-on-market shown on any single one resets.
Sold comparables nearby
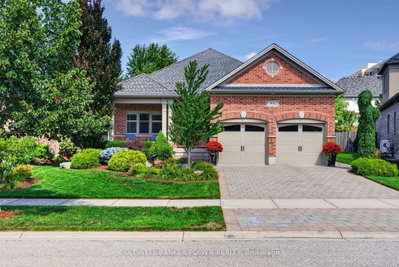 Sold
Sold$795,000
3182 Pincombe Drive, London South
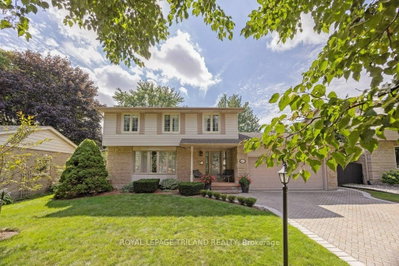 Sold
Sold$679,500
48 Westbury Avenue, London South
See what these 6 homes sold for
Create a free account to unlock premium data.
Market conditionsLondon South · last 90 days
Avg. sold price
$661,733
Sale-to-list ratio
97.9%
Based on 6 recent comparable sales near this home.
AffordabilityWhat income this home needs
Minimum household income required
$176,000
Based on 20% down, a 7.24% qualifying rate (the 5.24% contract rate plus two points), 25 year amortization and a 32% GDS ratio. Rounded to the nearest thousand.
Not sure about financing? Ask Colin →Similar Listings
AI estimate
$703,076

Your advisor
Oak and Key Real Estate Brokerage Inc.
Colin Abbot
Broker
519-859-4579 · colin@searchlondonhomes.com
Message Colin about this home
By submitting, you agree to receive communications from Oak and Key Real Estate Brokerage Inc. You can unsubscribe at any time.
Get notified about similar homes
New detached listings in South W.