31 Foxcroft Crescent
London South, N6K 3A3·MLS® X13754812
Listing courtesy of Royal Lepage Triland Premier Brokerage·Updated yesterday
Listing price
$749,900
Est. $3,572/mo
Days on market
Listed Sep 8, 2026
Description
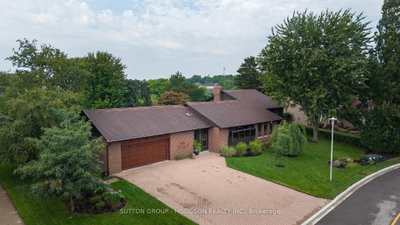
Welcome to this beautiful yellow brick two-storey in the unbeatable, family-friendly neighbourhood of Byron! From the charming covered front porch to the spacious backyard retreat, this home offers the perfect blend of warmth, function, and room to grow. Inside, you'll find hardwood flooring throughout and a bright, inviting living room featuring a stunning bay window. The formal dining room is perfect for hosting, while the eat-in kitchen offers everyday convenience and great flow for busy family life. A cozy family room with fireplace and direct backyard access creates the ideal space for relaxing evenings. The main floor laundry and a 2-piece bath add practical convenience. The upper level offers four generous bedrooms and two full baths, including a primary suite with double closets and an updated 3-piece en- suite. The fully finished basement provides a large recreation room - perfect for movie nights, play space, or a home gym - plus ample storage. Step outside to your own backyard oasis featuring an in-ground pool and a large, treed yard with plenty of space for kids, dogs and entertaining. This is the total package in a sought-after neighbourhood close to schools, parks, and amenities - a true forever family home! Loaded with recent updates including: pool pump and filter approx. 1 year, pool liner approx. 7 yrs, roof approx. 15 yrs, furnace and A/C approx. 12 yrs, electric fireplace approx. 5 yrs, main floor windows approx. 2 yrs, upper primary and ensuite windows approx. 1 yr, all other upper windows approx. 6 yrs, insulation approx.1 yr, basement flooring approx. 4 yrs, rear fence approx. 5 yrs, exterior doors approx. 2 yrs, upper level interior doors and trim 2026, kitchen backsplash/counters approx. 7 yrs.
Read more ›Show less ‹
Property details
- Type
- Detached, 2-Storey
- Age
- 31-50 years
- Lot size
- 60.1 × 149.22 ft
- Interior
- 2000-2500 sqft
- Rooms
- 14 rooms
- Bathrooms
- 1 × 2-piece on Main, 1 × 3-piece on Second, 1 × 4-piece on Second
- Basement
- Full, Finished
- Heating
- Forced Air
- Cooling
- Central Air
- Exterior
- Brick, Vinyl Siding
- Foundation
- Poured Concrete
- Roof
- Shingles
- Water & sewer
- Sewer
- Pool
- Inground
- Garage
- 2 car Attached
- Driveway
- Private Double (2 spaces)
- Parking
- 4 spaces
- Property tax
- $6,421/yr (2025)
Rooms
Main
- Bathroom
- 0.88 × 1.88 m
- Breakfast
- 2.43 × 3.46 m
- Laundry
- 3.03 × 2.54 m
- Foyer
- 3.11 × 3.73 m
- Kitchen
- 2.88 × 3.46 m
- Family Room
- 3.63 × 5.3 m
- Dining Room
- 3.23 × 3.46 m
- Living Room
- 5.33 × 4.38 m
Second
- Bedroom
- 4.04 × 4.39 m
- Bathroom
- 2.33 × 2.67 m
- Bedroom 4
- 3.36 × 3.58 m
- Bedroom 3
- 2.63 × 3.58 m
- Bedroom 2
- 2.76 × 4.39 m
- Bathroom
- 1.85 × 2.19 m
Basement
- Recreation
- 8.54 × 7.29 m
AI property estimate
Automated estimate from recent comparable sales, not a formal appraisal, and not a statement that this listing is priced incorrectly.
76% confidence · 36 sold homes within 2 km, by price per sq ft
Location & neighbourhood
Monthly paymentMortgage, tax and fees
Monthly payment estimate
Land transfer taxOne-time, on closing
Ontario LTT
$11,473
First-time rebate
−$4,000
First-time buyer rebate of up to $4,000 may apply. Consult a lawyer for eligibility.
Price & listing history
Listed 5 times · asking price down 12% from the first ask
Listed Sep 8, 2026
Listed May 19, 2026 · 111 days on market
Sep 7, 2026
Listed Apr 23, 2026 · 26 days on market
May 19, 2026
Listed Mar 11, 2026 · 43 days on market
Apr 23, 2026
Listed Feb 17, 2026 · 22 days on market
Mar 11, 2026
202 days on the market in total across 5 listings. Each listing carries its own MLS® number, so the days-on-market shown on any single one resets.
Sold comparables nearby
 Sold
Sold$625,000
378 Byron Boulevard, London South
 Sold
Sold$860,000
86 Parks Edge Close, London South
See what these 6 homes sold for
Create a free account to unlock premium data.
Market conditionsLondon South · last 90 days
Avg. sold price
$725,000
Sale-to-list ratio
99.8%
Based on 6 recent comparable sales near this home.
AffordabilityWhat income this home needs
Minimum household income required
$194,000
Based on 20% down, a 7.24% qualifying rate (the 5.24% contract rate plus two points), 25 year amortization and a 32% GDS ratio. Rounded to the nearest thousand.
Not sure about financing? Ask Colin →Similar Listings
AI estimate
$873,543

Your advisor
Oak and Key Real Estate Brokerage Inc.
Colin Abbot
Broker
519-859-4579 · colin@searchlondonhomes.com
Message Colin about this home
By submitting, you agree to receive communications from Oak and Key Real Estate Brokerage Inc. You can unsubscribe at any time.
Get notified about similar homes
New detached listings in South K.