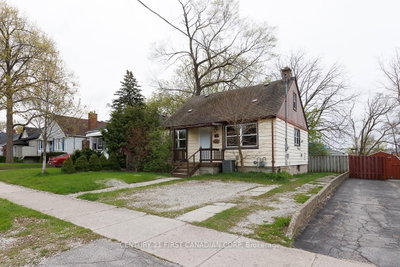
1512 Rushland Avenue
London East, N5V 1X5·MLS® X13756358
Listing courtesy of Re/max West Realty INC.·Updated yesterday
Listing price
$509,000
Est. $2,424/mo
Days on market
Listed Sep 8, 2026
Description
Welcome to this well-maintained 3+3 bedroom detached bungalow located in one of London's most convenient and sought-after neighborhoods. Just steps from Fanshawe College, this versatile and move-in-ready home offers exceptional space and flexibility for growing families, multi-generational living, or buyers seeking additional room to suit their lifestyle needs. Licensed rental unit with the City of London, this property provides added value and peace of mind. The bright main level features an open-concept layout with three generously sized bedrooms, stylish, carpet-free flooring throughout, and a functional design that is both modern and low-maintenance. Two full bathrooms, one on each level, provide convenience for larger households. The fully finished lower level features a separate entrance, a kitchen area, three additional bedrooms, a full bathroom, and large above-grade windows that fill the space with natural light. Whether used for extended family, guests, home office space, or recreational use, the lower level offers incredible versatility. Situated on a large lot, the property boasts a spacious backyard perfect for entertaining, gardening, or enjoying time outdoors with family and friends. A detached garage and extended private driveway provide ample parking for multiple vehicles. For added peace of mind, there are no rental items-all major components are fully owned. The location is hard to beat. Combining space, flexibility, and an unbeatable location, this is a fantastic opportunity to own a well-maintained home in a highly desirable area.
Read more ›Show less ‹
Property details
- Type
- Duplex, Bungalow
- Lot size
- 56.12 × 135.89 ft
- Interior
- 1100-1500 sqft
- Rooms
- 6 rooms
- Bathrooms
- 1 × 4-piece on Main, 1 × 4-piece on Basement
- Basement
- Separate Entrance, Finished
- Heating
- Forced Air
- Cooling
- Central Air
- Exterior
- Vinyl Siding, Brick
- Foundation
- Other
- Roof
- Other
- Water & sewer
- Sewer
- Garage
- 1 car Attached
- Driveway
- Private (3 spaces)
- Parking
- 4 spaces
- Property tax
- $5,110/yr (2026)
Rooms
Main
- Bedroom, hardwood floor, closet, window
- 2.77 × 3.43 m
- Bedroom 2, hardwood floor, closet, window
- 3.48 × 2.84 m
- Bedroom 3, hardwood floor, closet, window
- 3.48 × 2.82 m
- Living Room, open concept, window, overlooks frontyard
- 8.7 × 6.5 m
- Kitchen, stainless steel appl, window, ceramic floor
- 3.28 × 2.82 m
- Dining Room, hardwood floor, window, combined w/living
- 6.5 × 8.7 m
Basement
- Bedroom 3, window, closet, ceramic floor
- 3.2 × 2.74 m
- Bedroom, window, closet, ceramic floor
- 3.3 × 3.3 m
- Kitchen, open concept, window, ceramic floor
- 4.37 × 3.48 m
- Bedroom, window, closet, ceramic floor
- 3.25 × 3.4 m
AI property estimate
Automated estimate from recent comparable sales, not a formal appraisal, and not a statement that this listing is priced incorrectly.
62% confidence · 11 sold homes within 2 km, by price per sq ft
Location & neighbourhood
London East, ON
Expansive east London district with parks and a wide range of affordable to mid-range housing.
Monthly paymentMortgage, tax and fees
Monthly payment estimate
Land transfer taxOne-time, on closing
Ontario LTT
$6,655
First-time rebate
−$4,000
First-time buyer rebate of up to $4,000 may apply. Consult a lawyer for eligibility.
Price & listing history
Listed 3 times · asking price down 7% from the first ask
Listed Sep 8, 2026
Listed Jun 8, 2026 · 92 days on market
Sep 8, 2026
Listed May 5, 2025 · 59 days on market
Jul 3, 2025
151 days on the market in total across 3 listings. Each listing carries its own MLS® number, so the days-on-market shown on any single one resets.
Sold comparables nearby
 Sold
Sold$385,000
1185 Albany Street, London East
 Sold
Sold$543,000
321 Spruce Street, London East
See what these 6 homes sold for
Create a free account to unlock premium data.
Market conditionsLondon East · last 90 days
Avg. sold price
$457,150
Sale-to-list ratio
96.7%
Based on 6 recent comparable sales near this home.
AffordabilityWhat income this home needs
Minimum household income required
$133,000
Based on 20% down, a 7.24% qualifying rate (the 5.24% contract rate plus two points), 25 year amortization and a 32% GDS ratio. Rounded to the nearest thousand.
Not sure about financing? Ask Colin →Similar Listings
AI estimate
$449,900

Your advisor
Oak and Key Real Estate Brokerage Inc.
Colin Abbot
Broker
519-859-4579 · colin@searchlondonhomes.com
Message Colin about this home
By submitting, you agree to receive communications from Oak and Key Real Estate Brokerage Inc. You can unsubscribe at any time.
Get notified about similar homes
New duplex listings in East H.