196 Wychwood Park
London North, N6G 1R9·MLS® X13756514
Listing courtesy of Real Broker Ontario LTD·Updated yesterday
Listing price
$959,900
Est. $4,572/mo
Days on market
Listed Sep 8, 2026
Description
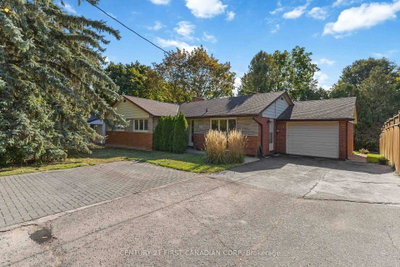
Some homes stand out for the renovation. Others for the neighbourhood. 196 Wychwood Park gives you both, with a fully updated home in true move-in condition in one of North London's most established and sought-after communities. Located in Sherwood Forest, Western University, University Hospital, highly regarded Orchard Park Public School, Medway Valley trails, Canada Games Aquatic Centre and Sherwood Forest Plaza are all close by. Start your day walking through the Medway Valley trail system toward Western, or reach campus in roughly 10 minutes by bike, making this an exceptional location for families, professionals, faculty or someone looking to establish a real home while studying at Western. Set on a premium 79' x 124' corner lot surrounded by mature pines, maples and cedars, the property offers privacy, space and the character that makes this neighbourhood so desirable. Inside, the renovated 3+1 bedroom, 2.5 bathroom layout features new hardwood flooring on the main level, refinished hardwood upstairs, a renovated eat-in kitchen, bright formal living and dining rooms, and a comfortable family room with an open-flame gas fireplace and walkout to the fully fenced backyard. The custom primary suite includes a dressing room, additional closet space and renovated 4-piece ensuite, while two additional bedrooms and an updated main bathroom complete the second floor. The finished lower level offers two spacious recreation areas with flexibility for a fourth bedroom, home office, gym, media room or guest space. Main floor laundry, inside access to the double garage, a wide paver stone driveway and mature landscaping complete this extensively updated home, offering a rare combination of lot size, neighbourhood and move-in condition just minutes from Western's campus and the Downtown London core.
Read more ›Show less ‹
Property details
- Type
- Detached, 2-Storey
- Lot size
- 79.09 × 124.47 ft
- Interior
- 1500-2000 sqft
- Rooms
- 13 rooms
- Bathrooms
- 1 × 2-piece on Main, 1 × 4-piece on Second, 1 × 4-piece on Second
- Basement
- Finished
- Heating
- Forced Air
- Cooling
- Central Air
- Exterior
- Brick
- Foundation
- Poured Concrete
- Roof
- Shingles
- Water & sewer
- Sewer
- Garage
- 2 car Attached
- Parking
- 6 spaces
- Property tax
- $4,971/yr (2025)
Rooms
Main
- Mud Room
- 3.5 × 2.2 m
- Dining Room
- 3.7 × 3.2 m
- Living Room
- 3.7 × 3.7 m
- Family Room
- 4.6 × 3.6 m
- Kitchen
- 5.9 × 3.2 m
Second
- Bedroom
- 3.7 × 3.4 m
- Primary Bedroom
- 5.6 × 4.97 m
- Bedroom
- 3.4 × 2.8 m
Basement
- Utility Room
- 5.96 × 3.19 m
- Bedroom
- 7.03 × 3.7 m
- Recreation
- 5.97 × 3.46 m
AI property estimate
Automated estimate from recent comparable sales, not a formal appraisal, and not a statement that this listing is priced incorrectly.
77% confidence · 40 sold homes within 2 km, by price per sq ft
Location & neighbourhood
Monthly paymentMortgage, tax and fees
Monthly payment estimate
Land transfer taxOne-time, on closing
Ontario LTT
$15,673
First-time rebate
−$4,000
First-time buyer rebate of up to $4,000 may apply. Consult a lawyer for eligibility.
Price & listing history
Listed 5 times · asking price down 18% from the first ask
Listed Sep 8, 2026
Listed Jul 27, 2026 · 43 days on market
Sep 8, 2026
Listed May 29, 2026 · 59 days on market
Jul 27, 2026
Listed Mar 12, 2026 · 78 days on market
May 29, 2026
Listed Apr 10, 2025 · 336 days on market
Mar 12, 2026
516 days on the market in total across 5 listings. Each listing carries its own MLS® number, so the days-on-market shown on any single one resets.
Sold comparables nearby
 Sold
Sold$600,000
907 Blacksmith Street, London North
 Sold
Sold$799,900
296 Sarnia Road, London North
See what these 6 homes sold for
Create a free account to unlock premium data.
Market conditionsOld North · last 90 days
Avg. sold price
$641,150
Sale-to-list ratio
104%
Based on 6 recent comparable sales near this home.
AffordabilityWhat income this home needs
Minimum household income required
$247,000
Based on 20% down, a 7.24% qualifying rate (the 5.24% contract rate plus two points), 25 year amortization and a 32% GDS ratio. Rounded to the nearest thousand.
Not sure about financing? Ask Colin →Similar Listings
AI estimate
$732,681

Your advisor
Oak and Key Real Estate Brokerage Inc.
Colin Abbot
Broker
519-859-4579 · colin@searchlondonhomes.com
Message Colin about this home
By submitting, you agree to receive communications from Oak and Key Real Estate Brokerage Inc. You can unsubscribe at any time.
Get notified about similar homes
New detached listings in North J.