165 Camden Crescent
London North, N5X 2J6·MLS® X13758392
Listing courtesy of Royal Lepage Triland Realty·Updated yesterday
Listing price
$749,900
Est. $3,572/mo
Days on market
Listed Sep 9, 2026
Description
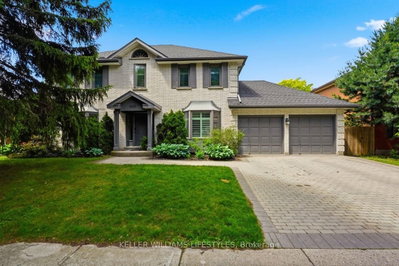
WELCOME TO 165 CAMDEN CRESCENT - STONEYBROOK AT ITS BEST!First time ever offered for sale! Nestled on a quiet, family-friendly crescent in highly desirable Stoneybrook, this 2-storey, 4-bedroom, 3-bathroom home offers a rare combination of privacy, location and lifestyle. Backing onto the trees and green space of Camden Park, enjoy nature right in your backyard, with frequent visits from deer, wild turkeys, blue jays and an abundance of beautiful cardinals.Step inside and enjoy the charm of the sunroom, perfect for relaxing and taking in the peaceful surroundings. Step outside to your private backyard retreat featuring an in-ground pool, perfect for summer days and entertaining.With no sidewalks and minimal traffic, Camden Crescent offers a peaceful, tucked-away feel. The welcoming community enjoys annual summer and Halloween street parties, creating a wonderful neighbourhood atmosphere.The location is hard to beat! Stoneybrook Elementary and Saint Kateri Elementary are just a short walk away, while Masonville Mall is also within walking distance. Enjoy easy access to parks, trails, shopping and all that North London has to offer.
Read more ›Show less ‹
Property details
- Type
- Detached, 2-Storey
- Age
- 51-99 years
- Lot size
- 47.3 × 161.42 ft
- Interior
- 2000-2500 sqft
- Rooms
- 9 rooms
- Bathrooms
- 1 × 2-piece on Main, 1 × 4-piece on Second, 1 × 4-piece on Basement
- Basement
- Full, Partially Finished
- Heating
- Forced Air
- Cooling
- Central Air
- Exterior
- Aluminum Siding, Brick
- Foundation
- Poured Concrete
- Roof
- Asphalt Shingle
- Water & sewer
- Sewer
- Pool
- Inground
- Garage
- 2 car Attached
- Driveway
- Private Double (4 spaces)
- Parking
- 6 spaces
- Property tax
- $6,588/yr (2025)
Rooms
Main
- Dining Room
- 3.45 × 3.71 m
- Living Room
- 5.56 × 3.44 m
- Sunroom
- 6.82 × 3.19 m
- Family Room
- 6.22 × 4.78 m
Second
- Bedroom
- 2.92 × 2.93 m
- Bedroom
- 2.92 × 3.59 m
- Primary Bedroom
- 4.2 × 3.59 m
- Bedroom
- 3 × 2.93 m
Basement
- Laundry
- 2.19 × 3.48 m
- Recreation
- 7.99 × 3.44 m
- Bedroom, Walk-In Closet(s)
- 2.66 × 3.48 m
AI property estimate
Automated estimate from recent comparable sales, not a formal appraisal, and not a statement that this listing is priced incorrectly.
78% confidence · 37 sold homes within 2 km, by price per sq ft
Location & neighbourhood
London North, ON
North London neighbourhood with tree-lined streets backing onto the Thames River valley trails.
Monthly paymentMortgage, tax and fees
Monthly payment estimate
Land transfer taxOne-time, on closing
Ontario LTT
$11,473
First-time rebate
−$4,000
First-time buyer rebate of up to $4,000 may apply. Consult a lawyer for eligibility.
Price & listing history
Listed Sep 9, 2026
Sold comparables nearby
 Sold
Sold$1,180,000
23 SHETLAND Crescent, London North
 Sold
Sold$980,000
1665 Phillbrook Crescent, London North
See what these 6 homes sold for
Create a free account to unlock premium data.
Market conditionsLondon North · last 90 days
Avg. sold price
$968,583
Sale-to-list ratio
95.8%
Based on 6 recent comparable sales near this home.
AffordabilityWhat income this home needs
Minimum household income required
$194,000
Based on 20% down, a 7.24% qualifying rate (the 5.24% contract rate plus two points), 25 year amortization and a 32% GDS ratio. Rounded to the nearest thousand.
Not sure about financing? Ask Colin →Similar Listings
AI estimate
$912,203

Your advisor
Oak and Key Real Estate Brokerage Inc.
Colin Abbot
Broker
519-859-4579 · colin@searchlondonhomes.com
Message Colin about this home
By submitting, you agree to receive communications from Oak and Key Real Estate Brokerage Inc. You can unsubscribe at any time.
Get notified about similar homes
New detached listings in North G.