1830 Couldridge Way
London North, N6G 5B4·MLS® X13758712
Listing courtesy of The Realty Firm INC.·Updated yesterday
Listing price
$699,900
Est. $3,333/mo
Days on market
Listed Sep 9, 2026
Description
Welcome to 1830 Couldridge Way, an exceptional 3 bedroom, 4 bathroom home offering the perfect combination of stylish living, functional space and an incredible backyard retreat. Designed for everyday comfort and unforgettable entertaining, this beautifully maintained home is move-in ready from top to bottom. The bright open-concept main floor features a spacious kitchen complete with quartz countertops, an island with breakfast seating, tile backsplash, stainless steel appliances and abundant cabinetry. The kitchen flows seamlessly into the dining area and inviting family room overlooking the backyard. A convenient main floor powder room and welcoming foyer complete the level. Upstairs, the impressive primary suite offers a true retreat with an oversized layout, cozy fireplace, walk-in closet and a spacious ensuite featuring a double vanity, soaker tub and separate shower. Features second floor laundry room with additional generous bedrooms and another full bathroom provide plenty of space for family and guests. The partially finished lower level adds outstanding versatility with a 4th bedroom or recreation room, beautifully updated full bathroom with additional living space waiting for your finishes touches. Step outside to your private backyard oasis. Installed in late 2021 by Jackson Pools, the heated 14' x 26' saltwater pool features Hayward equipment, wide 8-foot walk-in steps, a winter safety cover and solar cover. The backyard is enhanced by extensive stamped concrete, a large entertaining patio and a custom-built2021 shed complete with electrical, pot lights and gas service. Additional exterior improvements include a concrete driveway completed in 2022 and stamped concrete front steps and walkway, creating exceptional curb appeal. Situated in one of London's desirable family neighbourhoods, this outstanding home is close to schools, parks, shopping, restaurants and everyday amenities while offering the perfect balance of indoor comfort and outdoor luxury.
Read more ›Show less ‹
Property details
- Type
- Detached, 2-Storey
- Age
- 16-30 years
- Lot size
- 32.81 × 123.85 ft
- Interior
- 1500-2000 sqft
- Rooms
- 9 rooms
- Bathrooms
- 1 × 2-piece on Main, 1 × 4-piece on Second, 1 × 5-piece on Second, 1 × 3-piece on Lower
- Basement
- Partially Finished
- Heating
- Forced Air
- Cooling
- Central Air
- Exterior
- Brick, Vinyl Siding
- Foundation
- Poured Concrete
- Roof
- Asphalt Shingle
- Water & sewer
- Sewer
- Pool
- Inground, Salt
- Garage
- 1.5 car Attached
- Driveway
- Private Double (2 spaces)
- Parking
- 3 spaces
- Property tax
- $5,549/yr (2025)
Rooms
Main
- Dining Room
- 2.72 × 3.13 m
- Bathroom, 2 Pc Bath
- 1.55 × 1.76 m
- Foyer
- 1.68 × 4.42 m
- Kitchen
- 2.73 × 2.97 m
- Living Room
- 5.45 × 3.79 m
Second
- Bedroom 3
- 3.14 × 3.6 m
- Laundry
- 1.58 × 2.06 m
- Bathroom, 5 Pc Ensuite
- 2.74 × 3.18 m
- Primary Bedroom, 5 pc ensuite, walk-in closet(s)
- 5.45 × 6.92 m
- Bedroom 2
- 3.88 × 3.87 m
- Bathroom, 4 Pc Bath
- 2.02 × 3.16 m
Basement
- Utility Room
- 5.45 × 7.94 m
- Bedroom 4
- 5.45 × 3.24 m
- Bathroom, 3 Pc Bath
- 1.3 × 3.1 m
- Other
- 2.16 × 1.22 m
AI property estimate
Automated estimate from recent comparable sales, not a formal appraisal, and not a statement that this listing is priced incorrectly.
79% confidence · 40 sold homes within 2 km, by price per sq ft
Monthly paymentMortgage, tax and fees
Monthly payment estimate
Land transfer taxOne-time, on closing
Ontario LTT
$10,473
First-time rebate
−$4,000
First-time buyer rebate of up to $4,000 may apply. Consult a lawyer for eligibility.
Price & listing history
Listed 3 times · asking price down 7% from the first ask
Listed Sep 9, 2026
Listed Aug 6, 2026 · 34 days on market
Sep 9, 2026
Listed Jul 15, 2026 · 22 days on market
Aug 6, 2026
56 days on the market in total across 3 listings. Each listing carries its own MLS® number, so the days-on-market shown on any single one resets.
Sold comparables nearby
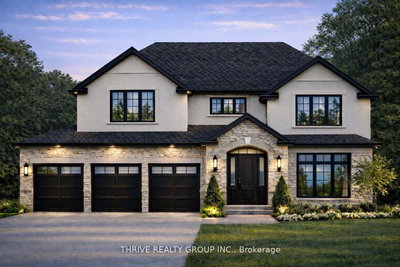 Sold
Sold$1,214,700
870 Lunar Drive, London North
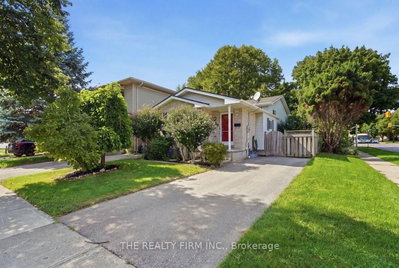 Sold
Sold$437,000
258 Olympic Crescent, London North
See what these 6 homes sold for
Create a free account to unlock premium data.
Market conditionsFox Hollow · last 90 days
Avg. sold price
$761,783
Sale-to-list ratio
96.4%
Based on 6 recent comparable sales near this home.
AffordabilityWhat income this home needs
Minimum household income required
$181,000
Based on 20% down, a 7.24% qualifying rate (the 5.24% contract rate plus two points), 25 year amortization and a 32% GDS ratio. Rounded to the nearest thousand.
Not sure about financing? Ask Colin →Similar Listings
AI estimate
$704,000

Your advisor
Oak and Key Real Estate Brokerage Inc.
Colin Abbot
Broker
519-859-4579 · colin@searchlondonhomes.com
Message Colin about this home
By submitting, you agree to receive communications from Oak and Key Real Estate Brokerage Inc. You can unsubscribe at any time.
Get notified about similar homes
New detached listings in North S.