2619 Sheffield Boulevard #33
London South, N6M 0G4·MLS® X13759646
Listing courtesy of Century 21 Miller Real Estate LTD.·Updated yesterday
Listing price
$790,000
Est. $3,763/mo
Days on market
Listed Sep 9, 2026
Description
Step into modern comfort and style in this beautifully updated home nestled in the desirable Victoria on the River community. Recently renovated, the upper level features brand-new flooring and fresh paint throughout, complemented by elegant wooden stairs with stylish iron pickets. Upstairs, you'll find four spacious bedrooms and a convenient laundry room. The primary suite features a walk-in closet and a luxurious 5-piece ensuite. Bright and spacious open-concept main floor with 9' ceilings, perfect for entertaining or relaxing. The living and dining areas flow effortlessly around a cozy gas fireplace. Upgraded kitchen complete with quartz countertops, plenty of cabinetry, and pull-out drawer organizers. Step outside through the patio door to a spacious wooden deck. Just minutes from Highways 401, this home is the perfect blend of modern upgrades and a convenient location. Dont miss your chance. Schedule your viewing today, and be sure to check out the Virtual Tour!
Read more ›Show less ‹
Property details
- Type
- Detached, 2-Storey
- Age
- 6-15 years
- Lot size
- 40.62 × 90.88 ft
- Interior
- 2000-2500 sqft
- Rooms
- 9 rooms
- Bathrooms
- 1 × 5-piece on Second, 1 × 2-piece on Main, 1 × 4-piece on Second
- Basement
- Full, Walk-Out
- Heating
- Forced Air
- Cooling
- Central Air
- Exterior
- Brick, Vinyl Siding
- Foundation
- Concrete
- Roof
- Shingles
- Water & sewer
- Sewer
- Garage
- 2 car Attached
- Driveway
- Private (2 spaces)
- Parking
- 4 spaces
- Property tax
- $6,235/yr (2026)
Rooms
Main
- Great Room, hardwood floor, fireplace
- 4.38 × 4.28 m
- Dining Room, hardwood floor, pot lights
- 4.38 × 4.28 m
- Breakfast, tile floor, w/o to deck
- 3.38 × 2.99 m
- Kitchen, tile floor, quartz counter, stainless steel appl
- 2.91 × 3.03 m
Second
- Bedroom 4, laminate, double closet, window
- 3.38 × 2.99 m
- Bedroom 3, laminate, double closet, window
- 2.99 × 3.38 m
- Primary Bedroom, laminate, walk-in closet(s), 5 pc ensuite
- 4.39 × 4.48 m
- Bedroom 2, laminate, double closet, window
- 4.2 × 2.99 m
AI property estimate
Automated estimate from recent comparable sales, not a formal appraisal, and not a statement that this listing is priced incorrectly.
76% confidence · 38 sold homes within 2 km, by price per sq ft
Monthly paymentMortgage, tax and fees
Monthly payment estimate
Land transfer taxOne-time, on closing
Ontario LTT
$12,275
First-time rebate
−$4,000
First-time buyer rebate of up to $4,000 may apply. Consult a lawyer for eligibility.
Price & listing history
Listed 3 times · asking price down 17% from the first ask
Listed Sep 9, 2026
Listed Sep 8, 2025 · 81 days on market
Nov 28, 2025
Listed Aug 12, 2025 · 28 days on market
Sep 9, 2025
109 days on the market in total across 3 listings. Each listing carries its own MLS® number, so the days-on-market shown on any single one resets.
Sold comparables nearby
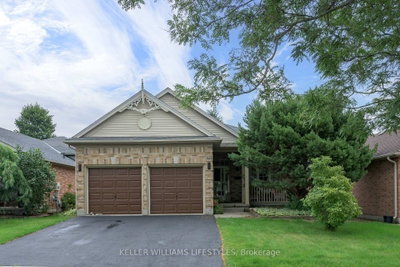 Sold
Sold$608,000
227 Chelton Road, London South
 Sold
Sold$555,000
30 Trapper Street, London East
See what these 6 homes sold for
Create a free account to unlock premium data.
Market conditionsLondon South · last 90 days
Avg. sold price
$639,083
Sale-to-list ratio
97.3%
Based on 6 recent comparable sales near this home.
AffordabilityWhat income this home needs
Minimum household income required
$204,000
Based on 20% down, a 7.24% qualifying rate (the 5.24% contract rate plus two points), 25 year amortization and a 32% GDS ratio. Rounded to the nearest thousand.
Not sure about financing? Ask Colin →Similar Listings
AI estimate
$870,410

Your advisor
Oak and Key Real Estate Brokerage Inc.
Colin Abbot
Broker
519-859-4579 · colin@searchlondonhomes.com
Message Colin about this home
By submitting, you agree to receive communications from Oak and Key Real Estate Brokerage Inc. You can unsubscribe at any time.
Get notified about similar homes
New detached listings in South U.