34 Comox Court
London South, N6K 3K9·MLS® X13759820
Listing courtesy of Coldwell Banker Power Realty·Updated 1 hour ago
Listing price
$599,900
Est. $2,857/mo
Days on market
Listed Sep 9, 2026
Description
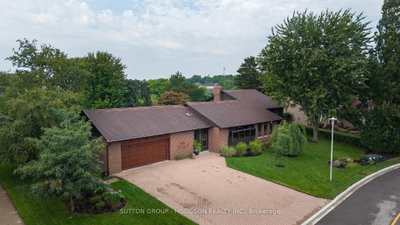
Enjoy the best of Byron living in this thoughtfully updated 2-storey home, perfectly positioned on a quiet court in a family-friendly neighbourhood. With 3 spacious bedrooms, an updated bathroom, second-floor laundry, and a finished lower level, there's room to grow, relax, and entertain. The main floor features large living and dining rooms and a lovely kitchen with stainless steel appliances, double sink, generous counter space, and abundant cabinetry. A sliding patio door leads to the rebuilt back deck and fully fenced rear yard, creating the perfect setting for summer BBQs, entertaining, or relaxing outdoors. A 2-piece powder room and single-car garage with inside entry complete the main level. Upstairs, the large primary bedroom is complemented by two additional spacious bedrooms, a beautifully renovated 4-piece bathroom (2025), and the convenience of laundry on the same level. The finished lower level offers a cozy recreation room with a Regency gas fireplace, dedicated workspace, storage, and access to the rear yard. The fully fenced yard is great for entertaining and features a lovely deck, oversized patio, and ample green space that provides plenty of room for children's activities and for pets to run and play. Enjoy peace of mind with numerous updates, including an owned high-efficiency Rheem furnace, central A/C and Ecobee Smart Thermostat all updated in 2022, owned 40-gallon gas water heater (2025), rebuilt deck and fencing (2024), updated roller shades (2024), and completely renovated upper bathroom (2025). Ideally located within walking distance of highly regarded schools, Springbank Park, Byron Sports Complex, and Byron Village Plaza, with quick access to the 401/402. A quiet court setting, thoughtful updates, and a fantastic layout make this an opportunity you won't want to miss.
Read more ›Show less ‹
Property details
- Type
- Detached, 2-Storey
- Age
- 31-50 years
- Lot size
- 27.48 × 102.93 ft
- Interior
- 1100-1500 sqft
- Rooms
- 10 rooms
- Bathrooms
- 1 × 2-piece on Main, 1 × 4-piece on Second
- Basement
- Finished
- Heating
- Forced Air
- Cooling
- Central Air
- Exterior
- Aluminum Siding, Brick
- Foundation
- Poured Concrete
- Roof
- Asphalt Shingle
- Water & sewer
- Sewer
- Garage
- 1 car Attached
- Driveway
- Private Double (3 spaces)
- Parking
- 4 spaces
- Property tax
- $4,107/yr (2025)
AI property estimate
Automated estimate from recent comparable sales, not a formal appraisal, and not a statement that this listing is priced incorrectly.
74% confidence · 40 sold homes within 2 km, by price per sq ft
Location & neighbourhood
Monthly paymentMortgage, tax and fees
Monthly payment estimate
Land transfer taxOne-time, on closing
Ontario LTT
$8,473
First-time rebate
−$4,000
First-time buyer rebate of up to $4,000 may apply. Consult a lawyer for eligibility.
Price & listing history
Listed Sep 9, 2026
Sold comparables nearby
 Sold
Sold$625,000
378 Byron Boulevard, London South
 Sold
Sold$860,000
86 Parks Edge Close, London South
See what these 6 homes sold for
Create a free account to unlock premium data.
Market conditionsLondon South · last 90 days
Avg. sold price
$705,417
Sale-to-list ratio
98.3%
Based on 6 recent comparable sales near this home.
AffordabilityWhat income this home needs
Minimum household income required
$156,000
Based on 20% down, a 7.24% qualifying rate (the 5.24% contract rate plus two points), 25 year amortization and a 32% GDS ratio. Rounded to the nearest thousand.
Not sure about financing? Ask Colin →Similar Listings
AI estimate
$621,465

Your advisor
Oak and Key Real Estate Brokerage Inc.
Colin Abbot
Broker
519-859-4579 · colin@searchlondonhomes.com
Message Colin about this home
By submitting, you agree to receive communications from Oak and Key Real Estate Brokerage Inc. You can unsubscribe at any time.
Get notified about similar homes
New detached listings in South K.