703 Bramblewood Place
London South, N6K 4Y3·MLS® X13760438
Listing courtesy of Sutton Group - Hodgson Realty INC.·Updated 1 hour ago
Listing price
$684,900
Est. $3,262/mo
Days on market
Listed Sep 9, 2026
Description
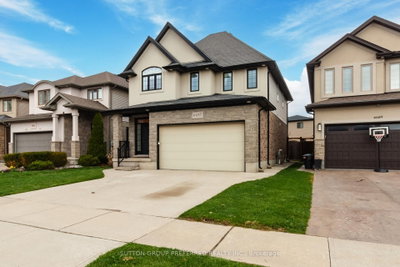
An exceptional opportunity to enter Byron's detached-home market, this lovingly maintained raised ranch offers a wonderful combination of space, condition, flexibility and a beautiful large lot. Set on a quiet street, the home welcomes you with a generous foyer and just a few steps up to a bright main level filled with natural light and extensive use of hardwood flooring. The cosy living room features a gas fireplace and opens to the dining room, creating an easy flow for everyday living and entertaining. The bright eat-in kitchen offers ample cabinetry, stainless steel appliances, a generous dining area and an impressive wall of pantry-style cabinetry, with a walkout to the deck and backyard beyond. Three good-sized bedrooms are found on the main level, including a spacious primary bedroom with large walk-in closet and neutral 3-piece ensuite. A second 4-piece bathroom serves the additional bedrooms. The lower level takes full advantage of the raised-ranch design with large windows, a very spacious family room with pot lighting, a spacious 4th bedroom with walk-in closet, a large 3-piece bathroom and excellent storage. With the split-entry layout and bright lower-level windows, the space also offers excellent a place for families to stretch out into and great potential for a separate secondary living area. Outside is equally appealing, with a deck overlooking the generous yard offering plenty of room for children, pets and gardens. A double car garage with inside entry plus driveway parking for four adds everyday convenience. Byron is one of London's most loved neighbourhoods, with Springbank Park, Boler Mountain, Byron Optimist Sports Complex, neighbourhood parks, trails, schools, Byron Village shopping, grocery stores and everyday amenities all close at hand, along with convenient access to the 400-series highways. A wonderful fit for first-time buyers, young families or down sizers looking for a beautifully kept home in an area that is hard to beat.
Read more ›Show less ‹
Property details
- Type
- Detached, Bungalow-Raised
- Lot size
- 40.03 × 140.4 ft
- Interior
- 1100-1500 sqft
- Rooms
- 6 rooms
- Bathrooms
- 1 × 4-piece on Main, 1 × 3-piece on Lower
- Basement
- Full
- Heating
- Forced Air
- Cooling
- Central Air
- Exterior
- Brick, Vinyl Siding
- Foundation
- Concrete
- Roof
- Shingles
- Water & sewer
- Sewer
- Garage
- 2 car Attached
- Driveway
- Private Double (4 spaces)
- Parking
- 6 spaces
- Property tax
- $5,029/yr (2025)
Rooms
Main
- Bedroom
- 3.13 × 2.8 m
- Primary Bedroom
- 4.17 × 3.52 m
- Bedroom
- 3.38 × 3.28 m
- Kitchen, eat-in kitchen, w/o to deck
- 4.83 × 3.45 m
- Living Room
- 3.71 × 3.49 m
- Dining Room
- 3.24 × 2.85 m
Lower
- Bedroom
- 3.71 × 3.14 m
- Family Room
- 7.47 × 4.61 m
AI property estimate
Automated estimate from recent comparable sales, not a formal appraisal, and not a statement that this listing is priced incorrectly.
73% confidence · 40 sold homes within 2 km, by price per sq ft
Location & neighbourhood
Monthly paymentMortgage, tax and fees
Monthly payment estimate
Land transfer taxOne-time, on closing
Ontario LTT
$10,173
First-time rebate
−$4,000
First-time buyer rebate of up to $4,000 may apply. Consult a lawyer for eligibility.
Price & listing history
Listed Sep 9, 2026
Sold comparables nearby
 Sold
Sold$730,000
6685 Navin Crescent, London South
 Sold
Sold$734,000
273 Whisperwood Avenue, London South
See what these 6 homes sold for
Create a free account to unlock premium data.
Market conditionsByron · last 90 days
Avg. sold price
$851,500
Sale-to-list ratio
97.2%
Based on 6 recent comparable sales near this home.
AffordabilityWhat income this home needs
Minimum household income required
$178,000
Based on 20% down, a 7.24% qualifying rate (the 5.24% contract rate plus two points), 25 year amortization and a 32% GDS ratio. Rounded to the nearest thousand.
Not sure about financing? Ask Colin →Similar Listings
AI estimate
$619,298

Your advisor
Oak and Key Real Estate Brokerage Inc.
Colin Abbot
Broker
519-859-4579 · colin@searchlondonhomes.com
Message Colin about this home
By submitting, you agree to receive communications from Oak and Key Real Estate Brokerage Inc. You can unsubscribe at any time.
Get notified about similar homes
New detached listings in South B.