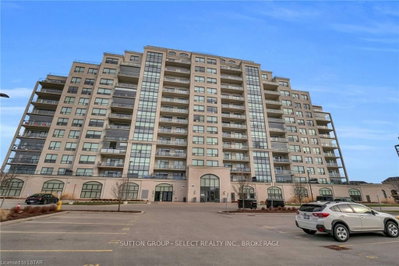
240 Villagewalk Boulevard #212
London North, N6G 0P6·MLS® X13760850
Listing courtesy of Right At Home Realty·Updated 2 hours ago
Listing price
$724,900
Est. $3,453/mo
Days on market
Listed Sep 9, 2026
Description
NEW PRICE! Premium Unit! Welcome to Unit 212 at 240 Villagewalk Boulevard, where spacious condominium living meets an extraordinary outdoor lifestyle. Located in North London's sought-after Village North community, this impressive 2-bedroom plus den, 2-bathroom suite offers generous principal rooms, abundant natural light and the convenience of one-floor living. The showpiece of this residence is the spectacular 38' x 25' private terrace-approximately 950 square feet of outdoor living space rarely found in condominium living. Create multiple seating areas, host summer dinners, garden, barbecue or simply relax with your morning coffee. With the feel of a private backyard and the convenience of a condo, this remarkable space is ideal for entertaining and anyone who does not want to give up outdoor living. Inside, the spacious open-concept layout provides plenty of room for both everyday living and entertaining. The versatile den is ideal as a home office, television room or comfortable guest space. The large primary bedroom features a walk-in closet with an abundance of space and a private ensuite, while the second bedroom and full bathroom provide privacy and flexibility for family or visitors. In-suite laundry, underground parking and a storage locker add to the everyday convenience. Residents enjoy an exceptional selection of resort-style amenities, including an indoor saltwater pool, fitness centre, golf simulator, theatre room, billiards lounge, library, guest suites and elegant gathering spaces. Ideally located near Masonville Shopping Centre, Western University, University Hospital, golf, walking trails, restaurants and the many conveniences of North London. Unit 212 offers the space of a home, the ease of condominium living and an outdoor terrace that truly sets it apart.
Read more ›Show less ‹
Property details
- Type
- Condo Apartment, 1 Storey/Apt
- Interior
- 1400-1599 sqft
- Rooms
- 8 rooms
- Bathrooms
- 1 × 4-piece on Main, 1 × 3-piece on Main
- Basement
- None
- Heating
- Forced Air
- Cooling
- Central Air
- Exterior
- Other
- Garage
- 1 car Underground
- Parking
- 1 spaces
- Condo fee
- $647/mo
- Fee includes
- Y
- Property tax
- $4,577/yr (2025)
Rooms
Main
- Laundry
- 1.92 × 1.52 m
- Pantry
- 2.2 × 2.79 m
- Bedroom 2
- 4.49 × 3.21 m
- Bathroom, 4 Pc Bath
- 3.08 × 1.63 m
- Living Room
- 3.35 × 4.01 m
- Primary Bedroom
- 5.77 × 3.47 m
- Bathroom, 3 Pc Ensuite
- 3.06 × 1.63 m
- Kitchen
- 3.02 × 2.93 m
- Foyer
- 3.77 × 1.8 m
- Den
- 3.78 × 3.65 m
- Dining Room
- 5.66 × 2.56 m
AI property estimate
Automated estimate from recent comparable sales, not a formal appraisal, and not a statement that this listing is priced incorrectly.
82% confidence · 40 sold homes within 2 km, by price per sq ft
Monthly paymentMortgage, tax and fees
Monthly payment estimate
Land transfer taxOne-time, on closing
Ontario LTT
$10,973
First-time rebate
−$4,000
First-time buyer rebate of up to $4,000 may apply. Consult a lawyer for eligibility.
Price & listing history
Listed 2 times · asking price down 3% from the first ask
Listed Sep 9, 2026
Listed Aug 7, 2026
Sold comparables nearby
 Sold
Sold$417,500
1002 - 260 VILLAGEWALK Boulevard, London North
 Sold
Sold$274,000
202 - 15 Jacksway Crescent, London North
See what these 6 homes sold for
Create a free account to unlock premium data.
Market conditionsHyde Park · last 90 days
Avg. sold price
$439,400
Sale-to-list ratio
96.3%
Based on 6 recent comparable sales near this home.
AffordabilityWhat income this home needs
Minimum household income required
$188,000
Based on 20% down, a 7.24% qualifying rate (the 5.24% contract rate plus two points), 25 year amortization and a 32% GDS ratio. Rounded to the nearest thousand.
Not sure about financing? Ask Colin →Similar Listings
AI estimate
$549,577

Your advisor
Oak and Key Real Estate Brokerage Inc.
Colin Abbot
Broker
519-859-4579 · colin@searchlondonhomes.com
Message Colin about this home
By submitting, you agree to receive communications from Oak and Key Real Estate Brokerage Inc. You can unsubscribe at any time.
Get notified about similar homes
New condo apartment listings in North R.