42 Queen Mary Crescent
London North, N6H 4B4·MLS® X13760924
Listing courtesy of Exp Realty·Updated 2 hours ago
Listing price
$699,900
Est. $3,333/mo
Days on market
Listed Sep 9, 2026
Description
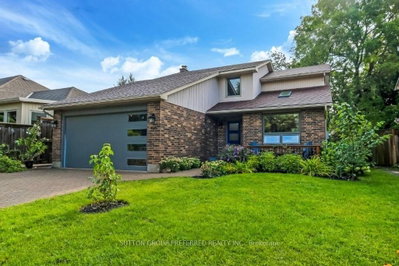
Welcome to a home with timeless curb appeal, classic design, space for the whole family, and an exceptional workshop setup in one of London's most established and sought-after neighbourhoods. Car enthusiasts and hobbyists alike will appreciate the detached workshop, complete with heated floors, a dedicated office, and an included hoist. A wide-opening fence also allows vehicles to drive directly into the backyard for easy access. The well-maintained two-storey home offers four bedrooms, a functional main-floor layout, and a cozy wood-burning fireplace. Major improvements have already been completed, including the professional replacement of the main sewer line to the street in Nov 2024 and spray foam insulation in the basement for added efficiency. Other updates include a poured concrete driveway, walkways and patio, newer windows, an updated front door, and central air conditioning approximately four years old. The full basement offers excellent potential for future finishing, while the attached garage and spacious driveway provide parking for up to seven vehicles. All of this is set on a generous 80-by-130-foot lot in the desirable Hunt Club neighbourhood, close to parks, schools, public transit, and everyday conveniences. With its welcoming family layout, valuable improvements, and impressive workshop, this property offers a rare combination of comfort, functionality, and opportunity.
Read more ›Show less ‹
Property details
- Type
- Detached, 2-Storey
- Age
- 51-99 years
- Lot size
- 80 × 130 ft · < .50 acres
- Interior
- 1500-2000 sqft
- Rooms
- 9 rooms
- Bathrooms
- 1 × 2-piece on Main, 1 × 2-piece on Second, 1 × 4-piece on Second
- Basement
- Full, Unfinished
- Heating
- Forced Air
- Cooling
- Central Air
- Exterior
- Brick, Vinyl Siding
- Foundation
- Poured Concrete
- Roof
- Asphalt Shingle
- Water & sewer
- Sewer
- Garage
- 1 car Attached
- Driveway
- Private Double (6 spaces)
- Parking
- 7 spaces
- Property tax
- $6,200/yr (2026)
Rooms
Main
- Kitchen
- 3.47 × 3.35 m
- Family Room
- 2.98 × 2.39 m
- Dining Room
- 3.8 × 2.98 m
- Living Room, 3 Pc Bath
- 6.93 × 3.67 m
- Office
- 3.91 × 3.48 m
Second
- Primary Bedroom, 2 Pc Ensuite
- 4 × 3.09 m
- Bedroom
- 2.93 × 2.82 m
- Bedroom
- 3.26 × 2.91 m
- Bedroom
- 3.9 × 3.9 m
AI property estimate
Automated estimate from recent comparable sales, not a formal appraisal, and not a statement that this listing is priced incorrectly.
79% confidence · 37 sold homes within 2 km, by price per sq ft
Location & neighbourhood
London North, ON
Family-friendly neighbourhood adjacent to Warbler Woods Conservation Area with newer homes.
Monthly paymentMortgage, tax and fees
Monthly payment estimate
Land transfer taxOne-time, on closing
Ontario LTT
$10,473
First-time rebate
−$4,000
First-time buyer rebate of up to $4,000 may apply. Consult a lawyer for eligibility.
Price & listing history
Listed 2 times · asking price down 3% from the first ask
Listed Sep 9, 2026
Listed Jul 30, 2026
Sold comparables nearby
 Sold
Sold$810,000
406 Hartson Road, London North
 Sold
Sold$730,000
127 Chalfont Crescent, London North
See what these 6 homes sold for
Create a free account to unlock premium data.
Market conditionsLondon North · last 90 days
Avg. sold price
$799,500
Sale-to-list ratio
95.9%
Based on 6 recent comparable sales near this home.
AffordabilityWhat income this home needs
Minimum household income required
$181,000
Based on 20% down, a 7.24% qualifying rate (the 5.24% contract rate plus two points), 25 year amortization and a 32% GDS ratio. Rounded to the nearest thousand.
Not sure about financing? Ask Colin →Similar Listings
AI estimate
$726,471

Your advisor
Oak and Key Real Estate Brokerage Inc.
Colin Abbot
Broker
519-859-4579 · colin@searchlondonhomes.com
Message Colin about this home
By submitting, you agree to receive communications from Oak and Key Real Estate Brokerage Inc. You can unsubscribe at any time.
Get notified about similar homes
New detached listings in North L.