110 Thornton Avenue
London East, N5Y 2Y5·MLS® X13761464
Listing courtesy of Sutton Group - Hodgson Realty INC.·Updated 1 hour ago
Listing price
$624,900
Est. $2,976/mo
Days on market
Listed Sep 9, 2026
Description
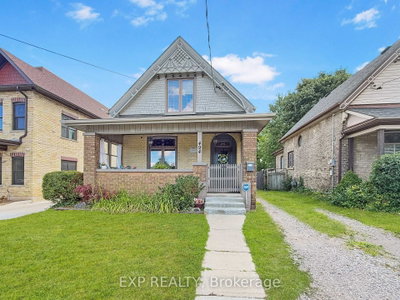
Welcome to 110 Thornton Ave where classic Old North character meets stylish, thoughtfully updated living. Set on a beautiful tree-lined street in one of London's most sought-after neighbourhoods, this home offers an enviable lifestyle within walking distance of downtown, restaurants, shopping, schools, parks and many of the amenities that make Old North such an exceptional place to live. A large covered front porch, an Old North signature, creates an inviting first impression and the perfect spot for morning coffee. Inside, the dramatic front entry sets the tone for a home that feels sophisticated, bright and beautifully finished.Thoughtful design, updated flooring and stylish lighting give the main level a fresh, cohesive feel while complementing the home's original character. The living room offers a comfortable place to relax, while the renovated kitchen and dining area are designed for both everyday living and entertaining. Rich cabinetry, hard-surface countertops, updated appliances and a walkout to the rear deck create a warm and stylish space that feels both modern and timeless. Main floor is finished with a chic powder room. Upstairs are three well-proportioned bedrooms and a beautifully renovated bathroom. The home has also benefited from substantial improvements including updated windows and doors, exterior metalwork, roof, furnace, central air, some electrical and plumbing, providing the confidence that comes with a home where the important work has been done. The outdoor space is equally impressive. A large 12'x20' modern rear deck with privacy screening overlooks landscaped grounds and a flagstone firepit area, creating a wonderful setting for summer dinners, entertaining or simply unwinding at the end of the day. Beautifully updated while retaining the warmth and character people love about Old North, this home offers the best of both worlds, an exceptional home in a vibrant, established neighbourhood where so much of London is right outside your door.
Read more ›Show less ‹
Property details
- Type
- Detached, 2-Storey
- Lot size
- 34 × 118 ft
- Interior
- 1100-1500 sqft
- Rooms
- 5 rooms
- Bathrooms
- 1 × 2-piece on Main, 1 × 4-piece on Upper
- Basement
- Unfinished
- Heating
- Forced Air
- Cooling
- Central Air
- Exterior
- Brick, Vinyl Siding
- Foundation
- Block
- Roof
- Asphalt Shingle
- Water & sewer
- Sewer
- Driveway
- Private (3 spaces)
- Parking
- 3 spaces
- Property tax
- $5,147/yr (2025)
Rooms
Main
- Kitchen, W/O To Deck
- 6.18 × 3.38 m
- Living Room
- 4.65 × 3.75 m
Upper
- Bedroom
- 5.46 × 2.4 m
- Bedroom
- 5.17 × 2.78 m
- Bedroom
- 3.17 × 3.12 m
AI property estimate
Automated estimate from recent comparable sales, not a formal appraisal, and not a statement that this listing is priced incorrectly.
77% confidence · 40 sold homes within 2 km, by price per sq ft
Location & neighbourhood
London East, ON
Heritage neighbourhood with Victorian-era homes on tree-canopied streets near downtown.
Monthly paymentMortgage, tax and fees
Monthly payment estimate
Land transfer taxOne-time, on closing
Ontario LTT
$8,973
First-time rebate
−$4,000
First-time buyer rebate of up to $4,000 may apply. Consult a lawyer for eligibility.
Price & listing history
Listed Sep 9, 2026
Sold comparables nearby
 Sold
Sold$590,000
16 Clenray Place, London East
 Sold
Sold$450,000
494 ENGLISH Street, London East
See what these 6 homes sold for
Create a free account to unlock premium data.
Market conditionsArgyle · last 90 days
Avg. sold price
$490,833
Sale-to-list ratio
93.2%
Based on 6 recent comparable sales near this home.
AffordabilityWhat income this home needs
Minimum household income required
$162,000
Based on 20% down, a 7.24% qualifying rate (the 5.24% contract rate plus two points), 25 year amortization and a 32% GDS ratio. Rounded to the nearest thousand.
Not sure about financing? Ask Colin →Similar Listings
AI estimate
$572,153

Your advisor
Oak and Key Real Estate Brokerage Inc.
Colin Abbot
Broker
519-859-4579 · colin@searchlondonhomes.com
Message Colin about this home
By submitting, you agree to receive communications from Oak and Key Real Estate Brokerage Inc. You can unsubscribe at any time.
Get notified about similar homes
New detached listings in East B.