1733 Aldersbrook Road
London North, N6G 3B7·MLS® X13763948
Listing courtesy of Keller Williams Lifestyles·Updated 3 hours ago
Listing price
$399,900
Est. $1,905/mo
Days on market
Listed Sep 10, 2026
Description
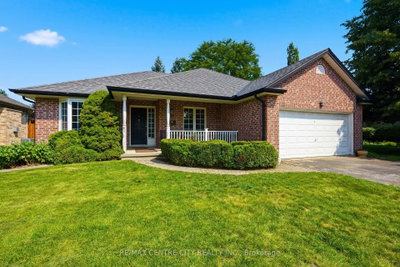
Welcome to 1733 Aldersbrook Road, a fantastic opportunity in desirable North London for renovators, contractors, investors, or buyers looking to build sweat equity. This 3-bedroom, 2 full bathroom home offers a functional layout and solid bones, providing the perfect canvas for your renovation ideas and personal touches. While the interior requires significant updating, the potential to transform this property into a beautiful family home is undeniable. The exterior already benefits from newer siding, giving the home a refreshed appearance and enhanced curb appeal. A double-wide concrete driveway provides ample parking, while the attached single-car garage adds convenience and storage space. Situated on a good-sized lot, there is plenty of room to enjoy outdoor living, gardening, or future landscaping projects. Conveniently located close to public transit with a bus stop just steps away, this property offers easy access to schools, shopping, parks, and other everyday amenities. Whether you're an experienced contractor searching for your next project or a buyer willing to put in some work to create equity, this home presents outstanding value in a sought-after neighbourhood. Bring your vision and creativity to unlock the full potential of this North London property. Opportunities like this don't come along often. Book your showing today and imagine the possibilities.
Read more ›Show less ‹
Property details
- Type
- Detached, Bungalow
- Age
- 31-50 years
- Lot size
- 50 × 159.07 ft
- Interior
- 700-1100 sqft
- Rooms
- 7 rooms
- Bathrooms
- 1 × 4-piece on Main, 1 × 3-piece on Basement
- Basement
- Full, Partially Finished
- Heating
- Forced Air
- Cooling
- Central Air
- Exterior
- Brick, Vinyl Siding
- Foundation
- Concrete
- Roof
- Shingles
- Water & sewer
- Sewer
- Garage
- 1 car Attached
- Driveway
- Private Double (2 spaces)
- Parking
- 3 spaces
- Property tax
- $3,839/yr (2025)
Rooms
Main
- Family Room
- 3.44 × 5.68 m
- Bathroom, 4 Pc Bath
- 2.36 × 1.53 m
- Kitchen, Eat-in Kitchen
- 3.47 × 3.1 m
- Bedroom 2
- 3.44 × 2.56 m
- Bedroom 3
- 2.67 × 3.02 m
- Dining Room
- 3.47 × 1.82 m
- Primary Bedroom
- 3.45 × 3.1 m
Basement
- Other
- 7.01 × 3.02 m
- Recreation
- 4.65 × 4.07 m
- Bathroom, 3 Pc Bath
- 1.63 × 3 m
- Office
- 3.44 × 4.3 m
- Utility Room, Combined w/Laundry
- 4.27 × 6.56 m
AI property estimate
Automated estimate from recent comparable sales, not a formal appraisal, and not a statement that this listing is priced incorrectly.
70% confidence · 40 sold homes within 2 km, by price per sq ft
Monthly paymentMortgage, tax and fees
Monthly payment estimate
Land transfer taxOne-time, on closing
Ontario LTT
$4,474
First-time rebate
−$4,000
First-time buyer rebate of up to $4,000 may apply. Consult a lawyer for eligibility.
Price & listing history
Listed 2 times
Listed Sep 10, 2026
Listed Sep 10, 2026
Sold comparables nearby
 Sold
Sold$632,000
90 Moraine Crescent, London North
 Sold
Sold$1,065,000
38 Dissing Crescent, London North
See what these 6 homes sold for
Create a free account to unlock premium data.
Market conditionsUniversity Heights · last 90 days
Avg. sold price
$769,333
Sale-to-list ratio
100.5%
Based on 6 recent comparable sales near this home.
AffordabilityWhat income this home needs
Minimum household income required
$106,000
Based on 20% down, a 7.24% qualifying rate (the 5.24% contract rate plus two points), 25 year amortization and a 32% GDS ratio. Rounded to the nearest thousand.
Not sure about financing? Ask Colin →Similar Listings
AI estimate
$421,242

Your advisor
Oak and Key Real Estate Brokerage Inc.
Colin Abbot
Broker
519-859-4579 · colin@searchlondonhomes.com
Message Colin about this home
By submitting, you agree to receive communications from Oak and Key Real Estate Brokerage Inc. You can unsubscribe at any time.
Get notified about similar homes
New detached listings in North F.