148 Sanders Street
London East, N5Z 2S6·MLS® X13764128
Listing courtesy of Re/max Advantage Realty LTD.·Updated 3 hours ago
Listing price
$539,900
Est. $2,571/mo
Days on market
Listed Sep 10, 2026
Description
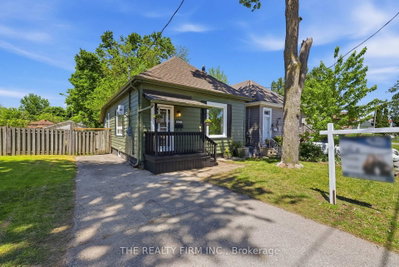
Welcome to 148 Sanders Street, a well-maintained and extensively updated home on a rare double lot in East London. Offering approximately 2,500 sq. ft. of living space, this property features a 3 + 2 bedroom layout, providing plenty of room for family, guests, or flexible living arrangements. The separate entrance to the lower level opens up excellent in-law or rental potential, and the property is zoned R2-2, offering valuable flexibility for future use. Enjoy summers in the large inground pool, surrounded by a fully secured yard with a concrete block wall and high fencing for privacy. The deck features gas BBQ and fire pit hookups, making outdoor entertaining a breeze. Key mechanical upgrades include a high-efficiency furnace with DC motor and Lifebreath filter, a 14.5 SEER central air unit, and owned hot water on demand. Theres also attic space with development potential for even more versatility. The garage could be converted into a comfortable backyard retreat, ideal for hobbies, entertaining, or a man cave. With its generous space, valuable zoning, upgraded systems, and fantastic outdoor setup, 148 Sanders Street is a unique opportunity at this price point.
Read more ›Show less ‹
Property details
- Type
- Detached, Bungalow
- Lot size
- 66 × 106.5 ft
- Interior
- 1100-1500 sqft
- Rooms
- 10 rooms
- Bathrooms
- 1 × 4-piece on Ground
- Basement
- Full, Finished with Walk-Out
- Heating
- Forced Air
- Cooling
- Central Air
- Exterior
- Board & Batten
- Foundation
- Concrete Block
- Roof
- Asphalt Shingle
- Water & sewer
- Sewer
- Pool
- Inground
- Garage
- 1 car Detached
- Driveway
- Private (8 spaces)
- Parking
- 9 spaces
- Property tax
- $4,145/yr (2026)
Rooms
Main
- Primary Bedroom
- 3.66 × 5.23 m
- Living Room
- 5.27 × 5.26 m
- Bathroom, 4 Pc Bath
- 2.57 × 2.76 m
- Foyer
- 1.4 × 2.93 m
- Bedroom
- 3.7 × 2.78 m
- Dining Room
- 3.09 × 3.11 m
- Bedroom 2
- 2.54 × 4.86 m
- Kitchen
- 3.07 × 4.64 m
Lower
- Recreation
- 5.33 × 4.88 m
- Bedroom 5
- 5.37 × 3.76 m
- Utility Room
- 3.71 × 4 m
- Bedroom 4
- 4.36 × 3.14 m
AI property estimate
Automated estimate from recent comparable sales, not a formal appraisal, and not a statement that this listing is priced incorrectly.
72% confidence · 40 sold homes within 2 km, by price per sq ft
Location & neighbourhood
London East, ON
Established south-end neighbourhood with mature trees and a community-park-centred layout.
Monthly paymentMortgage, tax and fees
Monthly payment estimate
Land transfer taxOne-time, on closing
Ontario LTT
$7,273
First-time rebate
−$4,000
First-time buyer rebate of up to $4,000 may apply. Consult a lawyer for eligibility.
Price & listing history
Listed 3 times · asking price down 5% from the first ask
Listed Sep 10, 2026
Listed Oct 7, 2025 · 85 days on market
Dec 31, 2025
Listed Sep 22, 2025 · 14 days on market
Oct 6, 2025
99 days on the market in total across 3 listings. Each listing carries its own MLS® number, so the days-on-market shown on any single one resets.
Sold comparables nearby
 Sold
Sold$543,500
111 Gerald Crescent, London South
 Sold
Sold$365,000
1068 Margaret Street, London East
See what these 6 homes sold for
Create a free account to unlock premium data.
Market conditionsGlen Cairn · last 90 days
Avg. sold price
$428,667
Sale-to-list ratio
97.8%
Based on 6 recent comparable sales near this home.
AffordabilityWhat income this home needs
Minimum household income required
$141,000
Based on 20% down, a 7.24% qualifying rate (the 5.24% contract rate plus two points), 25 year amortization and a 32% GDS ratio. Rounded to the nearest thousand.
Not sure about financing? Ask Colin →Similar Listings
AI estimate
$472,154

Your advisor
Oak and Key Real Estate Brokerage Inc.
Colin Abbot
Broker
519-859-4579 · colin@searchlondonhomes.com
Message Colin about this home
By submitting, you agree to receive communications from Oak and Key Real Estate Brokerage Inc. You can unsubscribe at any time.
Get notified about similar homes
New detached listings in East M.