400 Skyline Avenue #6
London North, N5X 0B3·MLS® X13764498
Listing courtesy of Re/max Advantage Realty LTD.·Updated 3 hours ago
Listing price
$859,900
Est. $4,095/mo
Days on market
Listed Sep 10, 2026
Description
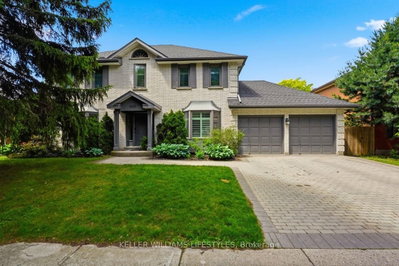
Welcome to this luxury 4+1 bedroom, 4-bath executive home in one of North London's most prestigious neighbourhoods - walking distance to Jack Chambers Public School and minutes from A.B. Lucas High School, Western University, Masonville Mall, and parks. This exceptional residence is being offered for lease for the first time, showcasing meticulous owner care and premium upgrades throughout. Located on a private road within a private enclave of condominiums which offers an added layer of privacy, serenity, and security. It's a place where children play safely, neighbours look out for one another, and the environment feels peaceful and protected - a rare luxury in a city. Updates include a brand-new driveway (2026), a new main-floor washroom (2026), and a finished basement with new luxury vinyl floor (2026), this home delivers modern comfort and timeless elegance. The bright, open-concept main floor offers spacious living and dining areas, large windows, and a well-appointed kitchen with stainless steel appliances including a new Bosch dishwasher. Step outside to a fully fenced backyard with a private fenced deck, perfect for outdoor dining and relaxation. The second-floor features four generous sized bedrooms, including a primary suite with ensuite bath equipped with portable bidet plus an additional full bathroom for the other bedrooms . This home is a carpet free house offering a clean, contemporary feel ideal for families and professionals. The finished basement adds valuable living space with a large recreation room, an additional bedroom or office, cold room, a big laundry room. The double car garage plus the new 2026 driveway provide excellent parking and curb appeal.
Read more ›Show less ‹
Property details
- Type
- Detached, 2-Storey
- Lot size
- 45.93 × 103.35 ft
- Interior
- 2500-3000 sqft
- Rooms
- 17 rooms
- Bathrooms
- 1 × 2-piece on Main, 1 × 4-piece on Second, 1 × 5-piece on Second, 1 × 3-piece on Basement
- Basement
- Finished, Full
- Heating
- Forced Air
- Cooling
- Central Air
- Exterior
- Vinyl Siding, Brick
- Foundation
- Concrete
- Roof
- Asphalt Shingle
- Water & sewer
- Sewer
- Garage
- 2 car Attached
- Driveway
- Private Double (2 spaces)
- Parking
- 4 spaces
- Property tax
- $5,733/yr (2025)
Rooms
Main
- Bathroom, 2 Pc Bath
- n/a
- Breakfast
- 2.82 × 2.41 m
- Foyer
- 3.54 × 2.5 m
- Living Room
- 4.6 × 5.38 m
- Kitchen
- 3.78 × 4.18 m
- Dining Room
- 4.06 × 3.48 m
Second
- Bathroom, 4 Pc Bath
- 2.32 × 2.32 m
- Bathroom, 5 Pc Ensuite
- 3.4 × 3.04 m
- Bedroom
- 4.69 × 3.5 m
- Bedroom 2
- 4.38 × 3.5 m
- Bedroom 3
- 3.96 × 3.86 m
- Primary Bedroom
- 4.48 × 4.57 m
Basement
- Bedroom, 3 Pc Bath
- 4.36 × 3.08 m
- Recreation
- 8.16 × 3.86 m
- Utility Room
- 1.98 × 3.08 m
- Laundry
- 3.6 × 3.08 m
- Bathroom
- 2.54 × 1.98 m
AI property estimate
Automated estimate from recent comparable sales, not a formal appraisal, and not a statement that this listing is priced incorrectly.
75% confidence · 34 sold homes within 2 km, by price per sq ft
Location & neighbourhood
Monthly paymentMortgage, tax and fees
Monthly payment estimate
Land transfer taxOne-time, on closing
Ontario LTT
$13,673
First-time rebate
−$4,000
First-time buyer rebate of up to $4,000 may apply. Consult a lawyer for eligibility.
Price & listing history
Listed Sep 10, 2026
Sold comparables nearby
 Sold
Sold$672,500
924 Garibaldi Avenue, London North
 Sold
Sold$980,000
1665 Phillbrook Crescent, London North
See what these 6 homes sold for
Create a free account to unlock premium data.
Market conditionsMasonville · last 90 days
Avg. sold price
$806,583
Sale-to-list ratio
96.7%
Based on 6 recent comparable sales near this home.
AffordabilityWhat income this home needs
Minimum household income required
$221,000
Based on 20% down, a 7.24% qualifying rate (the 5.24% contract rate plus two points), 25 year amortization and a 32% GDS ratio. Rounded to the nearest thousand.
Not sure about financing? Ask Colin →Similar Listings
AI estimate
$979,942

Your advisor
Oak and Key Real Estate Brokerage Inc.
Colin Abbot
Broker
519-859-4579 · colin@searchlondonhomes.com
Message Colin about this home
By submitting, you agree to receive communications from Oak and Key Real Estate Brokerage Inc. You can unsubscribe at any time.
Get notified about similar homes
New detached listings in North B.