1036 William Street
London East, N5Y 2S9·MLS® X13766806
Listing courtesy of Thrive Realty Group INC.·Updated yesterday
Listing price
$1,025,000
Est. $4,882/mo
Days on market
Listed Sep 10, 2026
Description
A rare opportunity in Old North - Welcome to 1036 William Street. Perfectly positioned on a double-sized lot, this impeccably renovated 3+1-bedroom, 3-bath residence has been transformed from top to bottom over the past three years with uncompromising attention to quality, craftsmanship & timeless design. Every major component has been updated, including roof, furnace, A/C, driveway, front walkways, covered front porch, rear deck & virtually every interior finish, giving you complete confidence and peace of mind. The thoughtfully reimagined floor plan strikes the perfect balance between easy entertaining and comfortable living. At its heart, is a stunning chef-inspired kitchen featuring top-of-the-line SS appliances, premium finishes, instant hot water dispenser & garburator all overlooking the family room where mature trees create a private setting designed for year-round enjoyment. Separate living room, with cozy gas fireplace, provides a comfortable space for entertaining and quiet evenings. Primary suite is a true retreat with glass shower, double vanity, heated floors, walk-in closet and private laundry room. Lower level, complete with a separate entrance, provides true flexibility for today's buyers. Whether envisioned as an in-law suite, private guest quarters, home office, or a recreation space, it adapts easily to a variety of lifestyles. Abundant storage incorporated throughout the home. Landscaped with mature trees, the oversized lot is a rare find, offering exceptional privacy. In-ground sprinkler system ensures the grounds remain lush with minimal effort. From quiet mornings on the covered front porch to summer evenings spent unwinding on the rear deck, both outdoor spaces provide the perfect setting to enjoy every season. This home is where quality craftsmanship and thoughtful design create something truly special, offering buyers a rare opportunity to simply move in and enjoy the comfort, quality and lifestyle that defines Old North living.
Read more ›Show less ‹
Property details
- Type
- Detached, Bungalow
- Age
- 51-99 years
- Lot size
- 66 × 150 ft
- Interior
- 1500-2000 sqft
- Rooms
- 12 rooms
- Bathrooms
- 1 × 4-piece on Main, 1 × 3-piece on Main, 1 × 4-piece on Basement
- Basement
- Separate Entrance, Finished
- Heating
- Radiant
- Cooling
- Central Air
- Exterior
- Brick, Stone
- Foundation
- Concrete
- Roof
- Asphalt Shingle
- Water & sewer
- Sewer
- Garage
- 1 car Attached
- Driveway
- Private Double (4 spaces)
- Parking
- 5 spaces
- Property tax
- $8,843/yr (2026)
Rooms
Main
- Living Room, gas fireplace, picture window
- 4.79 × 4.62 m
- Kitchen, Overlooks Family
- 5.04 × 3.91 m
- Family Room, large window, gas fireplace
- 5.46 × 5.62 m
- Foyer
- 2.36 × 4.48 m
- Bedroom 3
- 4.4 × 3.03 m
- Primary Bedroom, 4 pc ensuite, walk-in closet(s)
- 3.12 × 5.04 m
- Bedroom 2
- 3.12 × 3.11 m
- Dining Room, Combined w/Kitchen
- 2.01 × 3.16 m
Basement
- Kitchen, eat-in kitchen, breakfast area
- 5.35 × 6.02 m
- Laundry
- 4.23 × 4.72 m
- Utility Room
- 7 × 3.96 m
- Bedroom
- 4.4 × 3.62 m
- Recreation
- 8.52 × 4.38 m
AI property estimate
Automated estimate from recent comparable sales, not a formal appraisal, and not a statement that this listing is priced incorrectly.
78% confidence · 40 sold homes within 2 km, by price per sq ft
Location & neighbourhood
London East, ON
Heritage neighbourhood with Victorian-era homes on tree-canopied streets near downtown.
Monthly paymentMortgage, tax and fees
Monthly payment estimate
Land transfer taxOne-time, on closing
Ontario LTT
$16,975
First-time rebate
−$4,000
First-time buyer rebate of up to $4,000 may apply. Consult a lawyer for eligibility.
Price & listing history
Listed 2 times · asking price down 3% from the first ask
Listed Sep 10, 2026
Listed Aug 5, 2026 · 35 days on market
Sep 9, 2026
35 days on the market in total across 2 listings. Each listing carries its own MLS® number, so the days-on-market shown on any single one resets.
Sold comparables nearby
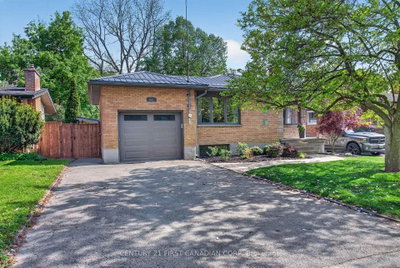 Sold
Sold$595,000
681 Brant Street, London East
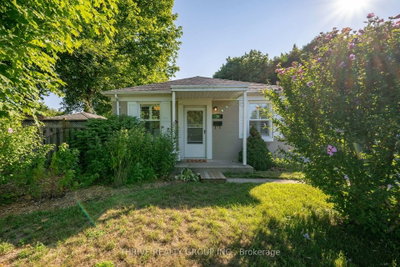 Sold
Sold$426,000
38 Bellwood Crescent, London East
See what these 6 homes sold for
Create a free account to unlock premium data.
Market conditionsArgyle · last 90 days
Avg. sold price
$524,333
Sale-to-list ratio
95.8%
Based on 6 recent comparable sales near this home.
AffordabilityWhat income this home needs
Minimum household income required
$263,000
Based on 20% down, a 7.24% qualifying rate (the 5.24% contract rate plus two points), 25 year amortization and a 32% GDS ratio. Rounded to the nearest thousand.
Not sure about financing? Ask Colin →Similar Listings
AI estimate
$695,688

Your advisor
Oak and Key Real Estate Brokerage Inc.
Colin Abbot
Broker
519-859-4579 · colin@searchlondonhomes.com
Message Colin about this home
By submitting, you agree to receive communications from Oak and Key Real Estate Brokerage Inc. You can unsubscribe at any time.
Get notified about similar homes
New detached listings in East B.