1609 Blackwell Boulevard
London North, N5X 0G6·MLS® X13770408
Listing courtesy of Blue Forest Realty INC.·Updated yesterday
Listing price
$1,050,000
Est. $5,001/mo
Days on market
Listed Sep 11, 2026
Description
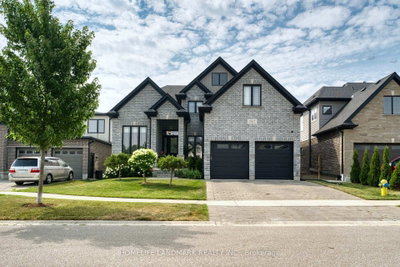
Welcome to 1609 Blackwell Blvd, a stunning two-storey home in the sought after Fanshawe Ridge neighborhood of North London. A striking stone front and soaring stone archway create instant curb appeal, leading you into a bright foyer with a vaulted ceiling. Inside, you'll find 4 spacious bedrooms, 2.5 bathrooms and a double car garage, offering plenty of room for a growing family. Hardwood flooring runs throughout the main level, complemented by extensive millwork and crown moulding. The open concept kitchen features granite countertops and generous cabinet space, perfect for everyday living and entertaining. A bonus den, office space and mudroom with laundry area add everyday convenience. The great room impresses with coffered ceilings and a cozy gas fireplace, ideal for family gatherings. Upstairs, the primary bedroom is a true retreat with a spa like ensuite featuring double sinks, a soaker tub and two large walk in closets. One of the true showpieces of this home is the covered porch, thoughtfully designed with soaring high ceilings, elegant outdoor lighting and a gas hookup ready for your barbecue. It's the perfect space to entertain guests or unwind outdoors, rain or shine, morning or night. The fully fenced backyard is professionally landscaped with concrete walkways, a sprinkler system with a dedicated zone for potted plants, an 8x10 wooden shed and additional covered patio space. Located in a quiet, family friendly neighborhood close to a brand new plaza with all the amenities you need, 1609 Blackwell Blvd offers the space, style and outdoor lifestyle today's buyers are looking for. Book your private showing today.
Read more ›Show less ‹
Property details
- Type
- Detached, 2-Storey
- Lot size
- 50.15 × 100.31 ft
- Interior
- 2500-3000 sqft
- Rooms
- 14 rooms
- Bathrooms
- 2 × 4-piece on Upper, 1 × 2-piece on Main
- Basement
- Full, Unfinished
- Heating
- Forced Air
- Cooling
- Central Air
- Exterior
- Brick, Stone
- Foundation
- Poured Concrete
- Roof
- Shingles
- Water & sewer
- Sewer
- Garage
- 2 car Attached
- Driveway
- Private Double (3 spaces)
- Parking
- 5 spaces
- Property tax
- $7,443/yr (2025)
AI property estimate
Automated estimate from recent comparable sales, not a formal appraisal, and not a statement that this listing is priced incorrectly.
72% confidence · 38 sold homes within 2 km, by price per sq ft
Location & neighbourhood
London North, ON
Affluent northwest neighbourhood with executive homes, Sunningdale Golf Club, and top-rated schools.
Monthly paymentMortgage, tax and fees
Monthly payment estimate
Land transfer taxOne-time, on closing
Ontario LTT
$17,475
First-time rebate
−$4,000
First-time buyer rebate of up to $4,000 may apply. Consult a lawyer for eligibility.
Price & listing history
Listed 2 times · asking price down 5% from the first ask
Listed Sep 11, 2026
Listed Feb 4, 2026 · 189 days on market
Aug 12, 2026
189 days on the market in total across 2 listings. Each listing carries its own MLS® number, so the days-on-market shown on any single one resets.
Sold comparables nearby
 Sold
Sold$645,000
1888 Stackhouse Crescent, London North
 Sold
Sold$1,015,000
1617 Sandridge Avenue, London North
See what these 6 homes sold for
Create a free account to unlock premium data.
Market conditionsSunningdale · last 90 days
Avg. sold price
$757,167
Sale-to-list ratio
95.2%
Based on 6 recent comparable sales near this home.
AffordabilityWhat income this home needs
Minimum household income required
$269,000
Based on 20% down, a 7.24% qualifying rate (the 5.24% contract rate plus two points), 25 year amortization and a 32% GDS ratio. Rounded to the nearest thousand.
Not sure about financing? Ask Colin →Similar Listings
AI estimate
$963,047

Your advisor
Oak and Key Real Estate Brokerage Inc.
Colin Abbot
Broker
519-859-4579 · colin@searchlondonhomes.com
Message Colin about this home
By submitting, you agree to receive communications from Oak and Key Real Estate Brokerage Inc. You can unsubscribe at any time.
Get notified about similar homes
New detached listings in North D.