1094 Thornley Street
London South, N6K 4V4·MLS® X13772616
Listing courtesy of Sutton Group Preferred Realty INC.·Updated 1 hour ago
Listing price
$1,650,000
Est. $7,859/mo
Days on market
Listed Sep 11, 2026
Description
4,100 Sq Ft Fully Finished Original Owners Built This Custom 2 Story with a Muskoka 600 Sq Ft Addition in 2010 with an Entertainment Room and Dry Bar and with folding accordion Style Glass Doors for those entertaining days out back, just under 1 acre of property with a Beautiful Heated Pool, 2 Cabanas, Sundance Hot Tub, 25 x 19.3 Custom Shop @ back of the property, is heated + hydro and extra storage space in attic. Outdoor long granite island stand up bar. Enjoy the custom high-end kitchen with dacor built-in appliances, gas top stove, 8.5 ft island and engineered hardwood floors throughout main level. Kitchen overlooks spacious eating/dining area + gorgeous family room with rectangular gas fireplace. Main floor den. Mud room off 3 car garage with additional 5 cars on the driveway. Upper level totally renovated primary with custom ensuite shower with steam and heated floors, remote control shower, walk-in closet custom organizer with laundry behind, with hardwood floors throughout upper. 3+1 bedrooms, additional oversized 4-piece bath with heated floor + 2 vanities.Lower level is stunning with bedroom, gym with corner sauna, entertainment room, and music/theatre room in 2010 addition.Shingles replaced 2019, note 2 furnaces, 3 air conditioners, quiet street location, hot water heater owned.No sign on lawn.
Read more ›Show less ‹
Property details
- Type
- Detached, 2-Storey
- Age
- 16-30 years
- Lot size
- 45.02 × 203.94 ft · .50-1.99 acres
- Interior
- 2500-3000 sqft
- Rooms
- 10 rooms
- Bathrooms
- 1 × 2-piece on Main, 2 × 4-piece on Second, 1 × 2-piece on Lower
- Basement
- Finished
- Heating
- Forced Air
- Cooling
- Central Air
- Exterior
- Brick, Vinyl Siding
- Foundation
- Poured Concrete
- Roof
- Unknown
- Water & sewer
- Sewer
- Pool
- Inground, Outdoor
- Garage
- 3 car Attached
- Driveway
- Inside Entry, Private (5 spaces)
- Parking
- 8 spaces
- Property tax
- $9,002/yr (2025)
Rooms
Main
- Family Room
- 5.94 × 3.56 m
- Foyer
- 2.54 × 2.54 m
- Kitchen
- 6.22 × 3.51 m
- Other
- 9.45 × 6.02 m
- Den
- 4.75 × 3.05 m
Second
- Bedroom, Hardwood Floor
- 4.47 × 3.3 m
- Laundry
- 1.45 × 1.3 m
- Primary Bedroom, Hardwood Floor
- 5.87 × 3.4 m
- Bedroom, Hardwood Floor
- 4.29 × 3.43 m
Lower
- Recreation
- 6.78 × 5.79 m
- Other
- 5.82 × 4.42 m
- Other
- 7.32 × 5.59 m
- Bedroom
- 4.72 × 3.18 m
- Cold Room/Cantina
- 2.13 × 2.13 m
Other
- Mud Room
- 2.21 × 1.93 m
Location & neighbourhood
Monthly paymentMortgage, tax and fees
Monthly payment estimate
Land transfer taxOne-time, on closing
Ontario LTT
$29,475
First-time rebate
−$4,000
First-time buyer rebate of up to $4,000 may apply. Consult a lawyer for eligibility.
Price & listing history
Listed Sep 11, 2026
Sold comparables nearby
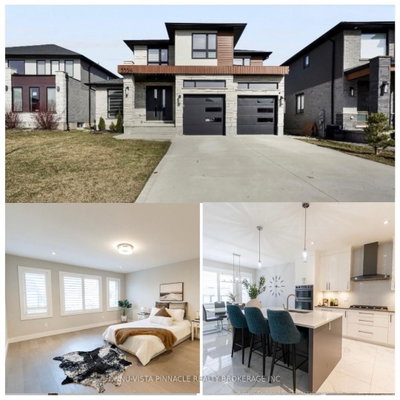 Sold
Sold$855,000
3354 Mersea Street, London South
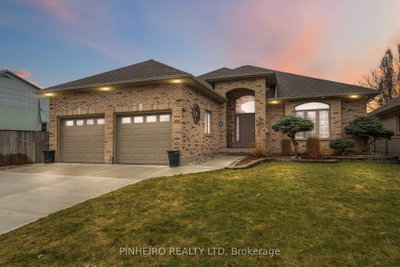 Sold
Sold$800,000
223 Birchmount Street, London South
See what these 6 homes sold for
Create a free account to unlock premium data.
Market conditionsWestmount · last 90 days
Avg. sold price
$759,167
Sale-to-list ratio
96.3%
Based on 6 recent comparable sales near this home.
AffordabilityWhat income this home needs
Minimum household income required
$420,000
Based on 20% down, a 7.24% qualifying rate (the 5.24% contract rate plus two points), 25 year amortization and a 32% GDS ratio. Rounded to the nearest thousand.
Not sure about financing? Ask Colin →Similar Listings

Your advisor
Oak and Key Real Estate Brokerage Inc.
Colin Abbot
Broker
519-859-4579 · colin@searchlondonhomes.com
Message Colin about this home
By submitting, you agree to receive communications from Oak and Key Real Estate Brokerage Inc. You can unsubscribe at any time.
Get notified about similar homes
New detached listings in South L.