21 Agincourt Place
London South, N5Z 4E8·MLS® X13772724
Listing courtesy of Blue Forest Realty INC.·Updated 23 hours ago
Listing price
$675,900
Est. $3,219/mo
Days on market
Listed Sep 11, 2026
Description
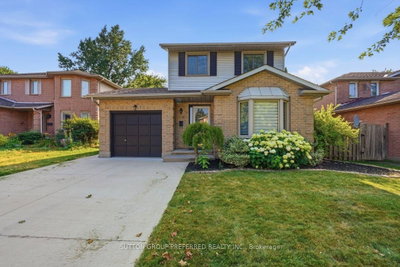
Welcome to a home that truly has it all! Nestled on a quiet court and backing onto mature trees, this exceptional property offers the perfect blend of luxury, privacy and functionality. Enjoy your morning coffee while watching deer wander through your backyard or entertain family and friends in your own private outdoor oasis featuring a stunning pergola, expansive concrete patio, gazebo, firepit area and beautifully landscaped grounds. Completely renovated from top to bottom, this home has been thoughtfully redesigned with quality craftsmanship. The bright open-concept main floor showcases a custom kitchen with premium appliances, a spacious living area with a cozy fireplace, built-in surround sound speakers and high-end finishes. Originally designed as a three-bedroom home, the upper level was reconfigured to create an oversized primary bedroom. Offering two full bathrooms, the home includes a luxurious spa-inspired bathroom featuring freestanding soaker tub, oversized glass shower and double vanity. The layout can easily be converted back to three bedrooms if desired. The professionally finished basement has been fully spray-foamed for enhanced comfort and efficiency and offers oversized windows that fill the space with natural light. Plumbing and electrical rough-ins are already in place, creating excellent potential for a future kitchen, in-law suite or additional living space. Outside, the possibilities continue with a massive detached garage offering parking for two vehicles plus an incredible workshop at the rear, with the depth to accommodate up to four vehicles if the workshop space is reconfigured. A second detached shop provides even more room for hobbies, storage, or projects, while the oversized driveway offers parking for multiple vehicles. Rarely does a property offer this level of quality, privacy and versatility. From the incredible backyard retreat to the extensive renovations and unmatched garage/workshop space, truly a one-of-a-kind opportunity.
Read more ›Show less ‹
Property details
- Type
- Detached, Sidesplit
- Age
- 51-99 years
- Lot size
- 60.42 × 140.59 ft
- Interior
- 1100-1500 sqft
- Rooms
- 1 rooms
- Bathrooms
- 1 × 5-piece on Second, 1 × 3-piece on Lower
- Basement
- Finished, Full
- Heating
- Forced Air
- Cooling
- Central Air
- Exterior
- Brick, Vinyl Siding
- Foundation
- Concrete
- Roof
- Shingles
- Water & sewer
- Sewer
- Garage
- 3 car Detached
- Parking
- 10 spaces
- Property tax
- $4,040/yr (2026)
Rooms
Main
- Living Room
- 5.72 × 3.5 m
- Dining Room
- 2.85 × 4.13 m
- Kitchen
- 2.86 × 4.13 m
Second
- Bathroom, 5 Pc Bath
- 2.21 × 2.83 m
- Bedroom 2
- 4.01 × 3.25 m
- Primary Bedroom, Walk-In Closet(s)
- 5.28 × 2.9 m
Lower
- Recreation
- 3.94 × 3.24 m
- Bathroom, 3 Pc Bath
- 2.29 × 2.32 m
- Family Room
- 6.33 × 3.42 m
Sub-Basement
- Utility Room
- 7.46 × 3.42 m
- Laundry
- 3.55 × 3.4 m
AI property estimate
Automated estimate from recent comparable sales, not a formal appraisal, and not a statement that this listing is priced incorrectly.
74% confidence · 40 sold homes within 2 km, by price per sq ft
Location & neighbourhood
London South, ON
South London neighbourhood featuring the protected Pond Mills Environmentally Significant Area.
Monthly paymentMortgage, tax and fees
Monthly payment estimate
Land transfer taxOne-time, on closing
Ontario LTT
$9,993
First-time rebate
−$4,000
First-time buyer rebate of up to $4,000 may apply. Consult a lawyer for eligibility.
Price & listing history
Listed 2 times · asking price down 3% from the first ask
Listed Sep 11, 2026
Listed Jul 10, 2026 · 63 days on market
Sep 11, 2026
63 days on the market in total across 2 listings. Each listing carries its own MLS® number, so the days-on-market shown on any single one resets.
Sold comparables nearby
 Sold
Sold$580,000
227 Edmunds Place, London South
 Sold
Sold$420,000
34 Dudley Crescent, London South
See what these 6 homes sold for
Create a free account to unlock premium data.
Market conditionsLondon South · last 90 days
Avg. sold price
$533,250
Sale-to-list ratio
96.8%
Based on 6 recent comparable sales near this home.
AffordabilityWhat income this home needs
Minimum household income required
$175,000
Based on 20% down, a 7.24% qualifying rate (the 5.24% contract rate plus two points), 25 year amortization and a 32% GDS ratio. Rounded to the nearest thousand.
Not sure about financing? Ask Colin →Similar Listings
AI estimate
$562,500

Your advisor
Oak and Key Real Estate Brokerage Inc.
Colin Abbot
Broker
519-859-4579 · colin@searchlondonhomes.com
Message Colin about this home
By submitting, you agree to receive communications from Oak and Key Real Estate Brokerage Inc. You can unsubscribe at any time.
Get notified about similar homes
New detached listings in South T.