994 Mapleridge Street
London North, N6H 0A6·MLS® X13772900
Listing courtesy of Royal Lepage Triland Realty·Updated 22 hours ago
Listing price
$619,900
Est. $2,952/mo
Days on market
Listed Sep 11, 2026
Description
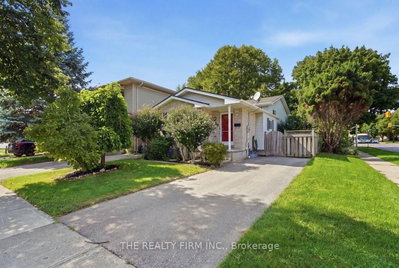
Welcome to 994 Mapleridge St, a 2.5-storey home offering a flexible layout in the desirable Oakridge Crossings neighbourhood. The bright, open-concept main floor brings the kitchen, dining and living spaces together, creating a comfortable setting for everyday life and entertaining. The kitchen offers plenty of workspace with appliances included, while a convenient 2-piece bathroom completes the main level. Upstairs, you'll find three bedrooms, including a spacious primary suite with its own 3-piece ensuite, along with a full 4-piece bathroom. Continue up to the third-floor loft, a versatile bonus space that's perfect for a home office, playroom, hobby room or quiet retreat. Outside, the fenced backyard provides space to relax, entertain or let the kids and pets play, while an attached single-car garage and driveway add everyday convenience. The water heater is owned for one less monthly rental expense. Located in northwest London, you're close to neighbourhood parks and trails, schools, shopping, restaurants and everyday amenities, with the Wonderland and Oxford corridors and Western University within easy reach. A great combination of space, flexibility and location in a well-established London neighbourhood.
Read more ›Show less ‹
Property details
- Type
- Detached, 2 1/2 Storey
- Age
- 16-30 years
- Lot size
- 30.51 × 164.84 ft · < .50 acres
- Interior
- 1500-2000 sqft
- Rooms
- 10 rooms
- Bathrooms
- 1 × 2-piece on Main, 1 × 3-piece on Upper, 1 × 4-piece on Upper
- Basement
- Unfinished, Full
- Heating
- Forced Air
- Cooling
- Central Air
- Exterior
- Brick, Vinyl Siding
- Foundation
- Concrete
- Roof
- Shingles
- Water & sewer
- Sewer
- Garage
- 1 car Attached
- Driveway
- Private (1 spaces)
- Parking
- 2 spaces
- Property tax
- $4,878/yr (2025)
Rooms
Main
- Kitchen
- 4.47 × 3.49 m
- Bathroom, 2 Pc Bath
- 1.59 × 1.42 m
- Living Room
- 3.43 × 4.9 m
- Foyer
- 1.9 × 3.33 m
- Dining Room
- 2.92 × 3.76 m
Third
- Loft
- 6.53 × 3.79 m
Upper
- Bathroom, 4 Pc Bath
- 3.12 × 2.48 m
- Bathroom, 3 Pc Ensuite
- 1.8 × 2.25 m
- Primary Bedroom
- 4.65 × 4.05 m
- Bedroom
- 3.12 × 4.7 m
- Bedroom
- 3.35 × 3.83 m
Basement
- Other
- 6.03 × 10.81 m
AI property estimate
Automated estimate from recent comparable sales, not a formal appraisal, and not a statement that this listing is priced incorrectly.
79% confidence · 40 sold homes within 2 km, by price per sq ft
Location & neighbourhood
London North, ON
Established northwest neighbourhood with mature trees and proximity to Western University.
Monthly paymentMortgage, tax and fees
Monthly payment estimate
Land transfer taxOne-time, on closing
Ontario LTT
$8,873
First-time rebate
−$4,000
First-time buyer rebate of up to $4,000 may apply. Consult a lawyer for eligibility.
Price & listing history
Listed Sep 11, 2026
Sold comparables nearby
 Sold
Sold$670,000
78 Laurel Street, London North
 Sold
Sold$437,000
258 Olympic Crescent, London North
See what these 6 homes sold for
Create a free account to unlock premium data.
Market conditionsLondon North · last 90 days
Avg. sold price
$626,983
Sale-to-list ratio
97.4%
Based on 6 recent comparable sales near this home.
AffordabilityWhat income this home needs
Minimum household income required
$161,000
Based on 20% down, a 7.24% qualifying rate (the 5.24% contract rate plus two points), 25 year amortization and a 32% GDS ratio. Rounded to the nearest thousand.
Not sure about financing? Ask Colin →Similar Listings
AI estimate
$683,375

Your advisor
Oak and Key Real Estate Brokerage Inc.
Colin Abbot
Broker
519-859-4579 · colin@searchlondonhomes.com
Message Colin about this home
By submitting, you agree to receive communications from Oak and Key Real Estate Brokerage Inc. You can unsubscribe at any time.
Get notified about similar homes
New detached listings in North M.