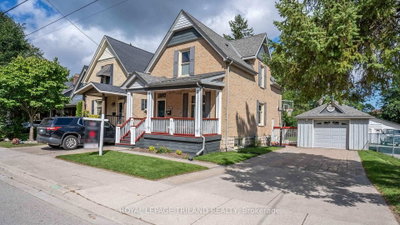
208 Edward Street
London South, N6C 3J2·MLS® X13772962
Listing courtesy of Royal Lepage Triland Realty·Updated 22 hours ago
Listing price
$519,000
Est. $2,472/mo
Days on market
Listed Sep 11, 2026
Description
Welcome to 208 Edward Street - a beautiful two-storey home nestled in the heart of charming Old South, one of London, Ontario's most sought-after neighbourhoods. Known for its tree-lined streets, character homes, and vibrant community feel, this location offers the perfect blend of historic charm and modern convenience. This inviting home features a spacious and functional layout with three generously sized bedrooms and two well-appointed bathrooms, making it ideal for families, professionals, orthose looking to settle into a warm, established neighbourhood. Step inside through the enclosed front porch - a perfect spot to enjoy your morning coffee or unwind in the evening - and into a bright, welcoming interior filled with natural light. The main living areas offer comfort and versatility, while the second floor provides peaceful retreats for rest and relaxation. Outside, you'll find a private driveway leading to a detached garage, offering both convenience and additional storage. The property provides a sense of privacy while still being just minutes from parks, schools, shopping, and all the amenities that make Old South so desirable. Whether you're looking to put down roots or invest in a prime location, 208 Edward Street is a wonderful opportunity to own a piece of this beloved neighbourhood.
Read more ›Show less ‹
Property details
- Type
- Detached, 1 1/2 Storey
- Age
- 100+ years
- Lot size
- 41.14 × 60.16 ft
- Interior
- 1500-2000 sqft
- Rooms
- 11 rooms
- Bathrooms
- 1 × 4-piece on Second, 1 × 4-piece on Basement
- Basement
- Finished
- Heating
- Forced Air
- Cooling
- Central Air
- Exterior
- Vinyl Siding
- Foundation
- Block
- Roof
- Asphalt Shingle
- Water & sewer
- Sewer
- Garage
- 1 car Detached
- Driveway
- Private (2 spaces)
- Parking
- 3 spaces
- Property tax
- $3,688/yr (2025)
Rooms
Main
- Living Room
- 4 × 3.4 m
- Sunroom
- 8.43 × 1.92 m
- Foyer
- 2.08 × 2.59 m
- Dining Room
- 3.09 × 3.98 m
- Kitchen
- 4.93 × 2.9 m
- Other
- 5.52 × 2.67 m
Upper
- Bedroom 3
- 2.82 × 3.21 m
- Bedroom 2
- 3.49 × 2.71 m
- Primary Bedroom
- 3.07 × 3.2 m
- Bathroom, 4 Pc Bath
- 2.03 × 1.54 m
- Other, Walk-In Closet(s)
- 2.26 × 2.72 m
Basement
- Recreation
- 5.94 × 3.21 m
- Utility Room
- 3.06 × 1.8 m
- Other
- 3.77 × 2.57 m
- Bathroom, 4 Pc Bath
- 1.85 × 3.11 m
AI property estimate
Automated estimate from recent comparable sales, not a formal appraisal, and not a statement that this listing is priced incorrectly.
76% confidence · 40 sold homes within 2 km, by price per sq ft
Location & neighbourhood
London South, ON
Mid-south residential area built around Highland Country Club with well-maintained homes.
Monthly paymentMortgage, tax and fees
Monthly payment estimate
Land transfer taxOne-time, on closing
Ontario LTT
$6,855
First-time rebate
−$4,000
First-time buyer rebate of up to $4,000 may apply. Consult a lawyer for eligibility.
Price & listing history
Listed 2 times · asking price down 6% from the first ask
Listed Sep 11, 2026
Listed Apr 14, 2026 · 149 days on market
Sep 10, 2026
149 days on the market in total across 2 listings. Each listing carries its own MLS® number, so the days-on-market shown on any single one resets.
Sold comparables nearby
 Sold
Sold$515,000
203 Tavistock Road, London South
 Sold
Sold$720,000
36 Garfield Avenue, London South
See what these 6 homes sold for
Create a free account to unlock premium data.
Market conditionsLondon South · last 90 days
Avg. sold price
$550,483
Sale-to-list ratio
95.6%
Based on 6 recent comparable sales near this home.
AffordabilityWhat income this home needs
Minimum household income required
$136,000
Based on 20% down, a 7.24% qualifying rate (the 5.24% contract rate plus two points), 25 year amortization and a 32% GDS ratio. Rounded to the nearest thousand.
Not sure about financing? Ask Colin →Similar Listings
AI estimate
$695,270

Your advisor
Oak and Key Real Estate Brokerage Inc.
Colin Abbot
Broker
519-859-4579 · colin@searchlondonhomes.com
Message Colin about this home
By submitting, you agree to receive communications from Oak and Key Real Estate Brokerage Inc. You can unsubscribe at any time.
Get notified about similar homes
New detached listings in South F.