1040 Riverside Drive #57
London North, N6H 5N4·MLS® X13773842
Listing courtesy of Sutton Group - Hodgson Realty INC.·Updated 14 hours ago
Listing price
$849,900
Est. $4,048/mo
Days on market
Listed Sep 11, 2026
Description
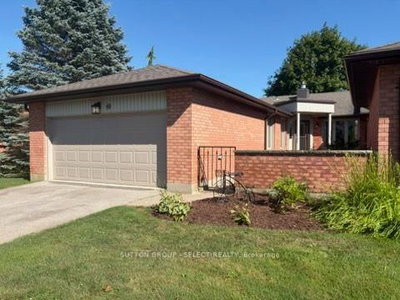
Welcome to Hazel Lanes, one of London's most coveted detached condominium communities, where beautiful homes, lush surroundings and an exceptional lifestyle come together. Ideally located beside Thames Valley Golf Course and steps from the Thames River and Springbank Park trails, this exclusive community also offers a heated saltwater pool for summer enjoyment. More than a condominium, Hazel Lanes feels like a true community, offering the privacy and space of a detached home without the maintenance of a traditional property. This exceptionally well-designed one-floor home offers over 1,800 sq. ft. plus a fully finished lower level. Pride of ownership is evident from the immaculate gardens and beautifully maintained grounds to the peaceful, private setting backing onto mature trees. Inside, a wide entry opens a formal dining room with classic hardwood flooring, ideal for everyday living and family gatherings. A generously proportioned great room with tray ceilings, fireplace and large windows overlooking the tranquil setting. The kitchen features crisp white cabinetry, quartz counters, updated flooring and a walkout to the outdoor living space. Two generous bedrooms include a primary easily accommodating a king-size bed, with a large window overlooking the trees, spacious walk-in closet and modernized ensuite with large shower. A refreshed second bath and laundry complete the main level. The finished lower level adds a fabulous family room, bedroom and bathroom, ideal for guests, hobbies or extended stays. For empty nesters or downsizers, this is a rare opportunity to leave the big yard behind without giving up privacy, space, elegance or a prestigious West London location. Add the pool, beautiful surroundings and proximity to shopping, restaurants, parks and major routes, and you can truly downsize without downsizing your lifestyle. Shingles approximately 5 years old.
Read more ›Show less ‹
Property details
- Type
- Condo Townhouse, Bungalow
- Interior
- 1800-1999 sqft
- Rooms
- 5 rooms
- Bathrooms
- 2 × 4-piece on Main, 1 × 3-piece on Lower
- Basement
- Full, Partially Finished
- Heating
- Forced Air
- Cooling
- Central Air
- Exterior
- Brick
- Foundation
- Concrete
- Roof
- Shake
- Garage
- 2 car Attached
- Parking
- 4 spaces
- Condo fee
- $565/mo
- Fee includes
- Y
- Property tax
- $8,131/yr (2025)
Rooms
Main
- Great Room, Gas Fireplace
- 5.09 × 4.6 m
- Primary Bedroom, 4 Pc Ensuite
- 4.67 × 4.41 m
- Bedroom
- 4.34 × 4.16 m
- Kitchen, W/O To Deck
- 6.2 × 4.29 m
- Dining Room
- 4.83 × 4.18 m
Lower
- Family Room, Gas Fireplace
- 8.54 × 6.02 m
- Bedroom
- 4.28 × 3.4 m
AI property estimate
Automated estimate from recent comparable sales, not a formal appraisal, and not a statement that this listing is priced incorrectly.
74% confidence · 40 sold homes within 2 km, by price per sq ft
Location & neighbourhood
Monthly paymentMortgage, tax and fees
Monthly payment estimate
Land transfer taxOne-time, on closing
Ontario LTT
$13,473
First-time rebate
−$4,000
First-time buyer rebate of up to $4,000 may apply. Consult a lawyer for eligibility.
Price & listing history
Listed Sep 11, 2026
Sold comparables nearby
 Sold
Sold$450,000
49 - 55 FIDDLERS GREEN Road, London North
 Sold
Sold$450,000
17 - 1100 Byron Baseline Road, London South
See what these 6 homes sold for
Create a free account to unlock premium data.
Market conditionsLondon North · last 90 days
Avg. sold price
$474,917
Sale-to-list ratio
95.3%
Based on 6 recent comparable sales near this home.
AffordabilityWhat income this home needs
Minimum household income required
$219,000
Based on 20% down, a 7.24% qualifying rate (the 5.24% contract rate plus two points), 25 year amortization and a 32% GDS ratio. Rounded to the nearest thousand.
Not sure about financing? Ask Colin →Similar Listings
AI estimate
$604,751

Your advisor
Oak and Key Real Estate Brokerage Inc.
Colin Abbot
Broker
519-859-4579 · colin@searchlondonhomes.com
Message Colin about this home
By submitting, you agree to receive communications from Oak and Key Real Estate Brokerage Inc. You can unsubscribe at any time.
Get notified about similar homes
New condo townhouse listings in North Q.