765 Killarney Road #51
London North, N5X 0H6·MLS® X13774280
Listing courtesy of Accsell Realty INC.·Updated 19 hours ago
Listing price
$665,000
Est. $3,167/mo
Days on market
Listed Sep 11, 2026
Description
Opportunities like this are few and far between! Situated just steps from the Thames River in the highly desirable Cedarhollow community, this bright and beautifully maintained condo offers an exceptional blend of privacy, natural beauty, and spacious living. Enjoy breathtaking views, mature forest surroundings, and direct access to picturesque walking and biking trails. Perfectly positioned in one of the most coveted locations within the complex, this open-concept main floor is designed for comfortable living and effortless entertaining, featuring an upgraded kitchen complete with quartz countertops, built-in cabinetry and stainless-steel appliances. The thoughtfully designed layout includes a spacious primary bedroom with ensuite, a second bedroom, a full guest bathroom, and the convenience of main-floor laundry-ideal (new washer/dryer installed July 2026) for downsizers or those seeking the ease of one-floor living. BRAND NEW engineered hardwood installed in upstairs bedrooms September 2026! The finished walkout lower level is a true extension of the home. Filled with natural light from oversized windows and offering direct access to the stunning Thames River setting, this space feels more like above-grade living than a traditional basement. A massive recreation room provides endless possibilities for entertaining and relaxing, while a large third bedroom, full bathroom, dedicated storage room, and separate utility room offer exceptional flexibility and functionality. This impressive lower level is sure to exceed expectations!
Read more ›Show less ‹
Property details
- Type
- Condo Townhouse, Bungalow
- Interior
- 1400-1599 sqft
- Rooms
- 8 rooms
- Bathrooms
- 1 × 3-piece on Main, 1 × 3-piece on Main, 1 × 3-piece on Lower
- Basement
- Finished with Walk-Out, Full
- Heating
- Forced Air
- Cooling
- Central Air
- Exterior
- Brick
- Foundation
- Poured Concrete
- Roof
- Asphalt Shingle
- Garage
- 2 car Attached
- Parking
- 4 spaces
- Condo fee
- $370/mo
- Fee includes
- Y
- Property tax
- $5,734/yr (2026)
Rooms
Main
- Primary Bedroom
- 3.56 × 6.33 m
- Bedroom 2
- 3.16 × 3.29 m
- Living Room
- 3.99 × 7.16 m
- Kitchen
- 3.38 × 3.33 m
- Laundry
- 1.85 × 1.85 m
- Dining Room
- 2.86 × 3.77 m
Lower
- Bedroom 3
- 4.29 × 4.6 m
- Furnace Room
- 3.08 × 4.3 m
- Utility Room
- 4.69 × 5.79 m
- Recreation
- 6.67 × 7.16 m
AI property estimate
Automated estimate from recent comparable sales, not a formal appraisal, and not a statement that this listing is priced incorrectly.
82% confidence · 38 sold homes within 2 km, by price per sq ft
Location & neighbourhood
London North, ON
Affluent northwest neighbourhood with executive homes, Sunningdale Golf Club, and top-rated schools.
Monthly paymentMortgage, tax and fees
Monthly payment estimate
Land transfer taxOne-time, on closing
Ontario LTT
$9,775
First-time rebate
−$4,000
First-time buyer rebate of up to $4,000 may apply. Consult a lawyer for eligibility.
Price & listing history
Listed 2 times · asking price down 2% from the first ask
Listed Sep 11, 2026
Listed Jun 4, 2026 · 81 days on market
Aug 24, 2026
81 days on the market in total across 2 listings. Each listing carries its own MLS® number, so the days-on-market shown on any single one resets.
Sold comparables nearby
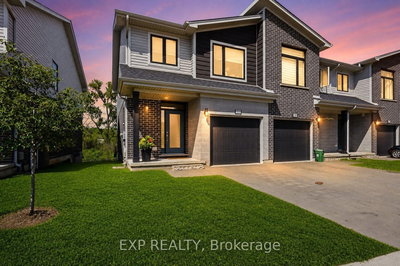 Sold
Sold$496,000
120 - 177 Edgevalley Road, London East
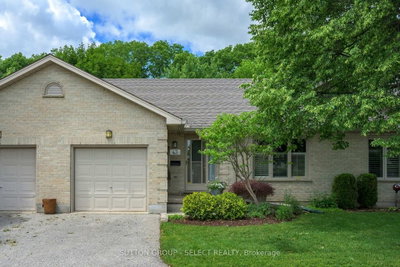 Sold
Sold$437,000
43 - 99 Edgevalley Road, London East
See what these 6 homes sold for
Create a free account to unlock premium data.
Market conditionsSunningdale · last 90 days
Avg. sold price
$475,000
Sale-to-list ratio
96.6%
Based on 6 recent comparable sales near this home.
AffordabilityWhat income this home needs
Minimum household income required
$173,000
Based on 20% down, a 7.24% qualifying rate (the 5.24% contract rate plus two points), 25 year amortization and a 32% GDS ratio. Rounded to the nearest thousand.
Not sure about financing? Ask Colin →Similar Listings
AI estimate
$483,042

Your advisor
Oak and Key Real Estate Brokerage Inc.
Colin Abbot
Broker
519-859-4579 · colin@searchlondonhomes.com
Message Colin about this home
By submitting, you agree to receive communications from Oak and Key Real Estate Brokerage Inc. You can unsubscribe at any time.
Get notified about similar homes
New condo townhouse listings in North D.