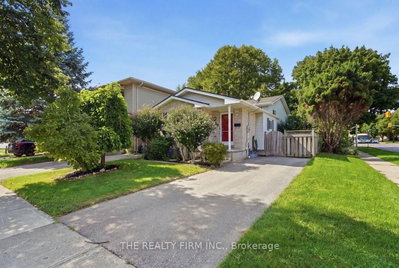
46 Olympic Crescent
London North, N6G 3P6·MLS® X13774770
Listing courtesy of Re/max Experts·Updated 13 hours ago
Listing price
$499,900
Est. $2,381/mo
Days on market
Listed Sep 11, 2026
Description
Welcome To 46 Olympic Crescent, A Fantastic Opportunity For A Detached Home Nestled On A Quiet, Family-Friendly Crescent In Desirable North London! Offering 1,483 Sq. Ft. Above Grade (As Per iGuide Floor Plan) Plus A Finished Basement, This Well-Laid-Out Home Provides Plenty Of Space And Potential For First-Time Buyers, Growing Families, Investors, Or Those Looking For An Opportunity To Add Their Own Personal Finishing Touches. The Home Features Three Spacious Bedrooms On The Upper Level, Two Bathrooms, And Additional Living Space In The Finished Basement. Situated On A Generous Pie-Shaped Lot That Widens To Approximately 44.6 Feet Across The Rear, The Property Offers A Great Backyard With Plenty Of Room For Children, Pets, Entertaining, Or Creating Your Own Outdoor Retreat. Ideally Located Close To Western University, Public Transit, Schools, Parks, Shopping At Sherwood Forest Mall And Masonville, Restaurants, And Everyday Amenities. A Great Opportunity To Get Into An Established North London Neighbourhood With Convenient Access To Everything The City Has To Offer. Whether You Are Looking For Your First Home, Your Next Investment, Or A Property You Can Make Your Own, 46 Olympic Crescent Offers Space, Location, And Plenty Of Potential!
Read more ›Show less ‹
Property details
- Type
- Detached, 2-Storey
- Age
- 31-50 years
- Lot size
- 20 × 121.1 ft
- Interior
- 1100-1500 sqft
- Rooms
- 6 rooms
- Bathrooms
- 1 × 2-piece on Main, 1 × 4-piece on Upper
- Basement
- Finished
- Heating
- Forced Air
- Cooling
- Central Air
- Exterior
- Brick, Vinyl Siding
- Foundation
- Concrete
- Roof
- Asphalt Shingle
- Water & sewer
- Sewer
- Driveway
- Private (2 spaces)
- Parking
- 2 spaces
- Property tax
- $3,679/yr (2026)
Rooms
Main
- Kitchen, laminate, backsplash, window
- 3.99 × 2.94 m
- Dining Room, laminate, combined w/living, w/o to yard
- 6.23 × 4.9 m
- Living Room, laminate, combined w/dining, gas fireplace
- 6.23 × 4.9 m
Upper
- Bedroom 2, broadloom, closet, window
- 3.85 × 3.98 m
- Bedroom 3, broadloom, walk-in closet(s), window
- 2.96 × 4.91 m
- Primary Bedroom, broadloom, semi ensuite, closet
- 3.62 × 3.19 m
Lower
- Recreation, broadloom, window
- 5.86 × 4.52 m
AI property estimate
Automated estimate from recent comparable sales, not a formal appraisal, and not a statement that this listing is priced incorrectly.
76% confidence · 40 sold homes within 2 km, by price per sq ft
Location & neighbourhood
London North, ON
Established northwest neighbourhood with mature trees and proximity to Western University.
Monthly paymentMortgage, tax and fees
Monthly payment estimate
Land transfer taxOne-time, on closing
Ontario LTT
$6,473
First-time rebate
−$4,000
First-time buyer rebate of up to $4,000 may apply. Consult a lawyer for eligibility.
Price & listing history
Listed Sep 11, 2026
Sold comparables nearby
 Sold
Sold$437,000
258 Olympic Crescent, London North
 Sold
Sold$600,000
907 Blacksmith Street, London North
See what these 6 homes sold for
Create a free account to unlock premium data.
Market conditionsLondon North · last 90 days
Avg. sold price
$666,167
Sale-to-list ratio
96.4%
Based on 6 recent comparable sales near this home.
AffordabilityWhat income this home needs
Minimum household income required
$131,000
Based on 20% down, a 7.24% qualifying rate (the 5.24% contract rate plus two points), 25 year amortization and a 32% GDS ratio. Rounded to the nearest thousand.
Not sure about financing? Ask Colin →Similar Listings
AI estimate
$533,579

Your advisor
Oak and Key Real Estate Brokerage Inc.
Colin Abbot
Broker
519-859-4579 · colin@searchlondonhomes.com
Message Colin about this home
By submitting, you agree to receive communications from Oak and Key Real Estate Brokerage Inc. You can unsubscribe at any time.
Get notified about similar homes
New detached listings in North I.