26 Thornton Avenue
London East, N5Y 2Y2·MLS® X13774856
Listing courtesy of Century 21 First Canadian Corp·Updated 18 hours ago
Listing price
$599,900
Est. $2,857/mo
Days on market
Listed Sep 11, 2026
Description
EXCEPTIONAL VALUE ON COVETED THORNTON AVENUE IN OLD NORTH LONDON! Mature trees, beautiful character homes & one of London's most loved neighbourhoods set the stage for a property offering so much more than you might expect.Lovingly maintained & thoughtfully upgraded, this home features a spacious main-floor primary bedroom with French doors & oversized window. The dining area flows into the renovated kitchen featuring an eat-up breakfast bar, quartz countertops, matte grey subway tile backsplash, navy shaker cabinetry, ample storage & SS appliances. The bright living room offers abundant natural light through oversized sliding doors overlooking the mature, tree-covered backyard oasis. A 2-pc bath, main-floor laundry & convenient side entrance complete this level.Upstairs are 2 generous bedrooms, both with custom built-in closets featuring shelving & drawers, plus a renovated 4-pc bath.Outside, the striking cranberry exterior with black accents pops against lush landscaping. Set on a deep 33'x140' lot with parking for 4, the backyard is made for summer: on-ground pool, hot tub, large deck, additional seating area, 16'x10' workshop with hydro + 8'x8' storage shed. Think pool parties, music playing, drinks on the patio, kids splashing & friends gathered beneath the mature trees-all tucked into the charm, walkability & community of Old North. UPDATES: Roof (2023), Furnace (2015), Pool Heater (2022), Pool Pump (2015), Kitchen w/Quartz & Backsplash (2021), Flooring (2023), Bathroom (2023), Paint (2026), Custom Built-Ins, Pot Lights, Front Door, Nest Thermostat & Side Concrete Steps.Full Upgrades List & Floor Plans Available.
Read more ›Show less ‹
Property details
- Type
- Detached, 2-Storey
- Lot size
- 33.33 × 140 ft
- Interior
- 1100-1500 sqft
- Rooms
- 4 rooms
- Bathrooms
- 1 × 2-piece on Main, 1 × 4-piece on Second
- Basement
- Partial Basement, Unfinished
- Heating
- Forced Air
- Cooling
- Central Air
- Exterior
- Aluminum Siding
- Foundation
- Concrete
- Roof
- Shingles
- Water & sewer
- Sewer
- Pool
- On Ground
- Driveway
- Private Double (4 spaces)
- Parking
- 4 spaces
- Property tax
- $4,258/yr (2025)
AI property estimate
Automated estimate from recent comparable sales, not a formal appraisal, and not a statement that this listing is priced incorrectly.
75% confidence · 40 sold homes within 2 km, by price per sq ft
Location & neighbourhood
London East, ON
Heritage neighbourhood with Victorian-era homes on tree-canopied streets near downtown.
Monthly paymentMortgage, tax and fees
Monthly payment estimate
Land transfer taxOne-time, on closing
Ontario LTT
$8,473
First-time rebate
−$4,000
First-time buyer rebate of up to $4,000 may apply. Consult a lawyer for eligibility.
Price & listing history
Listed Sep 11, 2026
Sold comparables nearby
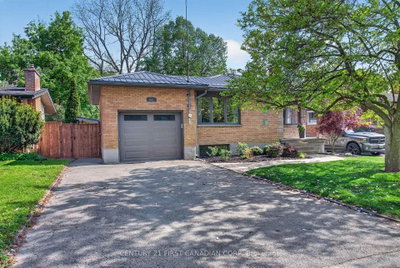 Sold
Sold$595,000
681 Brant Street, London East
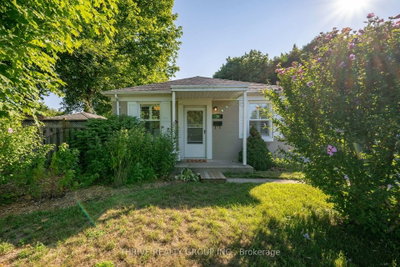 Sold
Sold$426,000
38 Bellwood Crescent, London East
See what these 6 homes sold for
Create a free account to unlock premium data.
Market conditionsArgyle · last 90 days
Avg. sold price
$519,167
Sale-to-list ratio
95.7%
Based on 6 recent comparable sales near this home.
AffordabilityWhat income this home needs
Minimum household income required
$156,000
Based on 20% down, a 7.24% qualifying rate (the 5.24% contract rate plus two points), 25 year amortization and a 32% GDS ratio. Rounded to the nearest thousand.
Not sure about financing? Ask Colin →Similar Listings
AI estimate
$572,153

Your advisor
Oak and Key Real Estate Brokerage Inc.
Colin Abbot
Broker
519-859-4579 · colin@searchlondonhomes.com
Message Colin about this home
By submitting, you agree to receive communications from Oak and Key Real Estate Brokerage Inc. You can unsubscribe at any time.
Get notified about similar homes
New detached listings in East B.