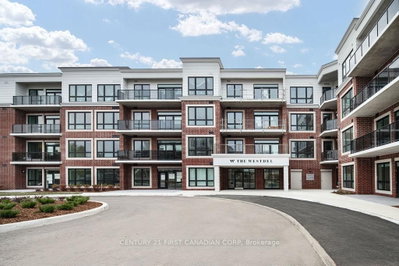
1975 Fountain Grass Drive #103
London South, N6K 0M3·MLS® X13775086
Listing courtesy of Century 21 First Canadian Corp·Updated 17 hours ago
Listing price
$649,823
Est. $3,095/mo
Days on market
Listed Sep 11, 2026
Description
Welcome to The Westdel, an exceptional luxury condominium by Tricar, renowned for its superior concrete construction and quality craftsmanship. This brand-new, 1,385 sq. ft. southeast corner residence offers an impressive blend of space, elegance, and comfort, featuring 2 bedrooms, high-end finishes, and a spectacular 150 sq. ft. private terrace. Enjoy tranquil south-facing tree views from this bright and beautifully appointed suite, complete with hardwood flooring throughout, a custom closet system, and a relaxing jetted tub. An additional parking space is included, offering a rare and valuable convenience for condominium living. Perfectly positioned in a peaceful, established neighbourhood, The Westdel offers convenient access to everyday amenities including grocery stores, medical offices, fitness centers, restaurants, and more. Residents enjoy a true resort-inspired lifestyle with outstanding amenities that include a state-of-the-art fitness center, billiards lounge, theatre room, guest suite, outdoor terrace, and two pickleball courts. Beyond the exceptional amenities, The Westdel is known for its warm, welcoming community and friendly residents, creating a lifestyle that is as inviting as it is luxurious. Experience carefree living at one of West London's most sought-after condominium addresses.
Read more ›Show less ‹
Property details
- Type
- Condo Apartment, Apartment
- Age
- New
- Interior
- 1200-1399 sqft
- Rooms
- 7 rooms
- Bathrooms
- 1 × 5-piece, 1 × 3-piece
- Basement
- None
- Heating
- Forced Air
- Cooling
- Central Air
- Exterior
- Brick
- Foundation
- Concrete, Brick
- Garage
- 1 car Underground
- Parking
- 2 spaces
- Condo fee
- $620/mo
- Fee includes
- Y
- Property tax
- $443/yr (2026)
Rooms
Main
- Bathroom
- 3.5 × 2.7 m
- Kitchen
- 3.9 × 2.6 m
- Laundry
- 2.1 × 1.2 m
- Bathroom
- 3 × 1.5 m
- Bedroom 2
- 3.6 × 3.2 m
- Living Room
- 7.1 × 3.6 m
- Bedroom
- 4.5 × 4.1 m
AI property estimate
Automated estimate from recent comparable sales, not a formal appraisal, and not a statement that this listing is priced incorrectly.
85% confidence · 28 sold homes within 2 km, by price per sq ft
Location & neighbourhood
Monthly paymentMortgage, tax and fees
Monthly payment estimate
Land transfer taxOne-time, on closing
Ontario LTT
$9,471
First-time rebate
−$4,000
First-time buyer rebate of up to $4,000 may apply. Consult a lawyer for eligibility.
Price & listing history
Listed Sep 11, 2026
Sold comparables nearby
 Sold
Sold$686,725
202 - 1560 Upper West Avenue, London South
 Sold
Sold$630,973
206 - 1975 Fountain Grass Drive, London South
See what these 6 homes sold for
Create a free account to unlock premium data.
Market conditionsByron · last 90 days
Avg. sold price
$673,372
Sale-to-list ratio
107.9%
Based on 6 recent comparable sales near this home.
AffordabilityWhat income this home needs
Minimum household income required
$169,000
Based on 20% down, a 7.24% qualifying rate (the 5.24% contract rate plus two points), 25 year amortization and a 32% GDS ratio. Rounded to the nearest thousand.
Not sure about financing? Ask Colin →Similar Listings
AI estimate
$630,973

Your advisor
Oak and Key Real Estate Brokerage Inc.
Colin Abbot
Broker
519-859-4579 · colin@searchlondonhomes.com
Message Colin about this home
By submitting, you agree to receive communications from Oak and Key Real Estate Brokerage Inc. You can unsubscribe at any time.
Get notified about similar homes
New condo apartment listings in South B.