363 Colborne Street #2505
London East, N6B 3N3·MLS® X13775172
Listing courtesy of The Realty Firm INC.·Updated 16 hours ago
Listing price
$258,800
Est. $1,233/mo
Days on market
Listed Sep 11, 2026
Description
Elevated Living in Central London! Experience stunning southwest-facing views from this expansive 1-bedroom condominium on the 25th floor. The bright and airy, open-concept layout seamlessly connects the living, dining, and kitchen areas, creating a spacious and inviting atmosphere. Large sliding doors fill the living space with natural light and open onto your private balcony - the perfect spot to enjoy your morning coffee or unwind while taking in the views. The unit features laminate flooring throughout, with durable tile in the kitchen and bathroom. The kitchen offers practical functionality with concrete countertops, updated cabinet door fronts with stainless steel fridge, stove, and dishwasher. A generously sized bedroom offers a walk in closet. For added convenience, a newer washer and dryer are located in the unit. Updated HVAC unit (approx 2020), Windows and Doors (2024). 1 Reserved underground parking space. Residents can enjoy an impressive selection of well-maintained common amenities, including an indoor pool, whirlpool, tennis courts, exercise room, party room, sauna and ample visitor parking. With its generous living space, spectacular southwest views, convenient in-suite laundry, and exceptional building amenities, this is a wonderful opportunity to enjoy comfortable, elevated living in the heart of Central London.
Read more ›Show less ‹
Property details
- Type
- Condo Apartment, Apartment
- Interior
- 800-899 sqft
- Rooms
- 8 rooms
- Bathrooms
- 1 × 4-piece on Main
- Basement
- None
- Heating
- Heat Pump
- Cooling
- Central Air
- Exterior
- Concrete
- Garage
- 1 car Underground
- Parking
- 1 spaces
- Condo fee
- $588/mo
- Fee includes
- Y
- Property tax
- $2,380/yr (2025)
Rooms
Main
- Living Room, laminate, open concept
- 5.92 × 3.65 m
- Other
- 2.46 × 1.99 m
- Foyer, Laminate
- 4.68 × 2.74 m
- Kitchen, tile floor, concrete counter, open concept
- 2.55 × 2.36 m
- Bedroom, laminate, walk-in closet(s)
- 4.3 × 3.47 m
- Dining Room, laminate, w/o to balcony, open concept
- 2.65 × 2.73 m
- Other, Walk-In Closet(s)
- 1.6 × 1.54 m
- Bathroom, 4 pc bath, tile floor
- 2.54 × 1.48 m
AI property estimate
Automated estimate from recent comparable sales, not a formal appraisal, and not a statement that this listing is priced incorrectly.
76% confidence · 40 sold homes within 2 km, by price per sq ft
Location & neighbourhood
Monthly paymentMortgage, tax and fees
Monthly payment estimate
Land transfer taxOne-time, on closing
Ontario LTT
$2,357
First-time rebate
−$2,357
First-time buyer rebate of up to $4,000 may apply. Consult a lawyer for eligibility.
Price & listing history
Listed Sep 11, 2026
Sold comparables nearby
 Sold
Sold$194,000
1505 - 380 King Street, London East
 Sold
Sold$210,000
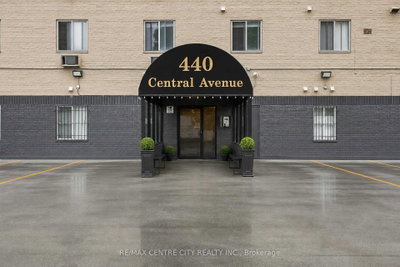
405 - 440 Central Avenue, London East
See what these 6 homes sold for
Create a free account to unlock premium data.
Market conditionsOld East Village · last 90 days
Avg. sold price
$321,333
Sale-to-list ratio
94.7%
Based on 6 recent comparable sales near this home.
AffordabilityWhat income this home needs
Minimum household income required
$71,000
Based on 20% down, a 7.24% qualifying rate (the 5.24% contract rate plus two points), 25 year amortization and a 32% GDS ratio. Rounded to the nearest thousand.
Not sure about financing? Ask Colin →Similar Listings
AI estimate
$237,854

Your advisor
Oak and Key Real Estate Brokerage Inc.
Colin Abbot
Broker
519-859-4579 · colin@searchlondonhomes.com
Message Colin about this home
By submitting, you agree to receive communications from Oak and Key Real Estate Brokerage Inc. You can unsubscribe at any time.
Get notified about similar homes
New condo apartment listings in East K.