511 Gainsborough Road #327
London North, N6G 4Z5·MLS® X13775544
Listing courtesy of Re/max Icon Realty·Updated 14 hours ago
Listing price
$234,900
Est. $1,119/mo
Days on market
Listed Sep 12, 2026
Description
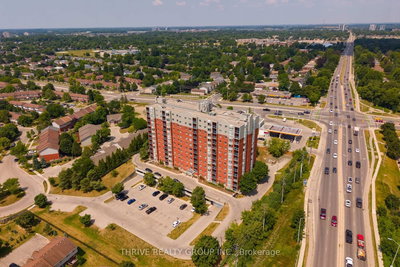
Welcome to The Gainsborough, a unique 55+ life lease community offering comfortable, convenient and welcoming independent living. This bright and well-maintained 2 bedroom, 1 bathroom suite offers approximately 885 sq. ft. of comfortable living space and features a south-facing balcony and vaulted ceilings in the living/dining area, creating an open and airy feel. This unit is completely carpet free, with hard surface flooring throughout the main living areas and easy transitions between rooms for added convenience. The air conditioning was replaced in spring of 2026. The updated kitchen features freshly painted cabinetry, new hardware and a stylish backsplash. The bathroom offers a convenient tub/shower cutout designed to make entry and exit easier and provide added convenience. Residents of The Gainsborough enjoy an impressive selection of amenities designed to encourage an active, social and connected lifestyle, including a woodworking room, library, exercise room, billiards, ping pong, fireside lounge, hair salon, chapel, outdoor patios and comfortable seating. Enjoy the convenience of being within walking distance to Sherwood Forest Mall, The Aquatic Centre, nature and bike trails, with University Hospital also nearby. The purchase includes an exclusive underground storage locker and one surface level parking space. Underground parking is $50 a month and subject to availability. The Gainsborough is a 55+ community. Maximum 2 adults per unit. No pets and no rentals are permitted. Please note that life lease purchases are cash only, with no mortgage financing available.
Read more ›Show less ‹
Property details
- Type
- Condo Apartment, Apartment
- Age
- 16-30 years
- Interior
- 800-899 sqft
- Rooms
- 6 rooms
- Bathrooms
- 1 × 4-piece
- Basement
- None
- Heating
- Forced Air
- Cooling
- Central Air
- Exterior
- Brick, Stucco (Plaster)
- Parking
- 1 spaces
- Condo fee
- $772/mo
- Fee includes
- Y
- Property tax
- $1,819/yr (2025)
Rooms
Flat
- Primary Bedroom
- 3.05 × 4.27 m
- Laundry
- 2.44 × 1.52 m
- Foyer
- 2.74 × 1.25 m
- Living Room, Vaulted Ceiling(s)
- 3.96 × 5.49 m
- Kitchen, updated, backsplash
- 3.63 × 2.71 m
- Bedroom
- 2.62 × 3.58 m
AI property estimate
Automated estimate from recent comparable sales, not a formal appraisal, and not a statement that this listing is priced incorrectly.
79% confidence · 30 sold homes within 2 km, by price per sq ft
Location & neighbourhood
London North, ON
Residential neighbourhood bordering Western University, popular with faculty and professionals.
Monthly paymentMortgage, tax and fees
Monthly payment estimate
Land transfer taxOne-time, on closing
Ontario LTT
$2,074
First-time rebate
−$2,074
First-time buyer rebate of up to $4,000 may apply. Consult a lawyer for eligibility.
Price & listing history
Listed Sep 12, 2026
Sold comparables nearby
 Sold
Sold$320,000
507 - 30 Chapman Court, London North
 Sold
Sold$312,500
505 - 30 Chapman Court, London North
See what these 6 homes sold for
Create a free account to unlock premium data.
Market conditionsUniversity Heights · last 90 days
Avg. sold price
$272,250
Sale-to-list ratio
97.9%
Based on 6 recent comparable sales near this home.
AffordabilityWhat income this home needs
Minimum household income required
$65,000
Based on 20% down, a 7.24% qualifying rate (the 5.24% contract rate plus two points), 25 year amortization and a 32% GDS ratio. Rounded to the nearest thousand.
Not sure about financing? Ask Colin →Similar Listings
AI estimate
$207,398

Your advisor
Oak and Key Real Estate Brokerage Inc.
Colin Abbot
Broker
519-859-4579 · colin@searchlondonhomes.com
Message Colin about this home
By submitting, you agree to receive communications from Oak and Key Real Estate Brokerage Inc. You can unsubscribe at any time.
Get notified about similar homes
New condo apartment listings in North F.