914 Silverfox Crescent
London North, N6G 0N6·MLS® X13778280
Listing courtesy of The Realty Firm INC.·Updated 11 hours ago
Listing price
$594,900
Est. $2,787/mo
Days on market
Listed Sep 14, 2026
Description
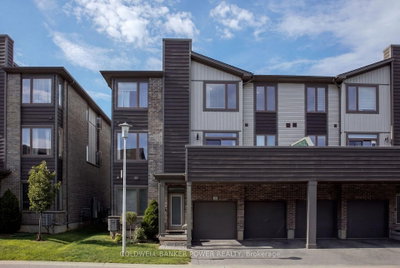
This one is a 10+! Built in 2015, this end-unit freehold townhome offers 3 bedrooms, 3 bathrooms and NO condo fees. Former model home situated on a beautifully landscaped, oversized corner lot with a new concrete front walkway, stylish oversized wraparound deck with built-in planters, concrete rear patio, and convenient covered front and back porches. One of the more spacious floor plans, with additional side windows providing an abundance of natural light. The open-concept main floor features a welcoming Great Room with plenty of windows and views of the backyard, flowing into the well-appointed Kitchen with classic backsplash, stainless steel appliances, garburator and convenient breakfast bar with overhang for stools. Bright dining area offers direct access to the covered rear patio and backyard. Upstairs, the spacious primary bedroom features a vaulted ceiling, curved window, walk-in closet and ensuite. Popular second-floor laundry, California shutters, combination of hardwood and ceramic flooring, gas BBQ hookup and single garage add to the home's functionality and appeal. The lower level offers an excellent layout with great potential for future development. Conveniently located close to schools, shopping, restaurants, movie theaters, fitness facilities and healthcare. A wonderful combination of space, style and everyday convenience!
Read more ›Show less ‹
Property details
- Type
- Att/Row/Townhouse, 2-Storey
- Age
- 6-15 years
- Lot size
- 37.18 × 109 ft
- Interior
- 1500-2000 sqft
- Rooms
- 11 rooms
- Bathrooms
- 1 × 2-piece on Main, 1 × 3-piece on Second, 1 × 3-piece on Second
- Basement
- Full, Unfinished
- Heating
- Forced Air
- Cooling
- Central Air
- Exterior
- Brick, Vinyl Siding
- Foundation
- Concrete
- Roof
- Shingles
- Water & sewer
- Sewer
- Garage
- 1 car Attached
- Driveway
- Private (2 spaces)
- Parking
- 3 spaces
- Property tax
- $4,456/yr (2026)
AI property estimate
Automated estimate from recent comparable sales, not a formal appraisal, and not a statement that this listing is priced incorrectly.
80% confidence · 40 sold homes within 2 km, by price per sq ft
Monthly paymentMortgage, tax and fees
Monthly payment estimate
Land transfer taxOne-time, on closing
Ontario LTT
$8,373
First-time rebate
−$4,000
First-time buyer rebate of up to $4,000 may apply. Consult a lawyer for eligibility.
Price & listing history
Listed Sep 14, 2026
Sold comparables nearby
 Sold
Sold$487,500
23 - 1960 Dalmagarry Road, London North
 Sold
Sold$469,998
228 - 1960 DALMAGARRY Road, London North
See what these 6 homes sold for
Create a free account to unlock premium data.
Market conditionsFox Hollow · last 90 days
Avg. sold price
$472,499
Sale-to-list ratio
98.7%
Based on 6 recent comparable sales near this home.
AffordabilityWhat income this home needs
Minimum household income required
$146,000
Based on 20% down, a 7.07% qualifying rate (the 5.07% contract rate plus two points), 25 year amortization and a 32% GDS ratio. Rounded to the nearest thousand.
Not sure about financing? Ask Colin →Similar Listings
AI estimate
$545,865

Your advisor
Oak and Key Real Estate Brokerage Inc.
Colin Abbot
Broker
519-859-4579 · colin@searchlondonhomes.com
Message Colin about this home
By submitting, you agree to receive communications from Oak and Key Real Estate Brokerage Inc. You can unsubscribe at any time.
Get notified about similar homes
New att/row/townhouse listings in North S.