7 Metamora Crescent
London North, N6G 1R2·MLS® X13778372
Listing courtesy of Sutton Group Preferred Realty INC.·Updated 6 hours ago
Listing price
$989,900
Est. $4,637/mo
Days on market
Listed Sep 14, 2026
Description
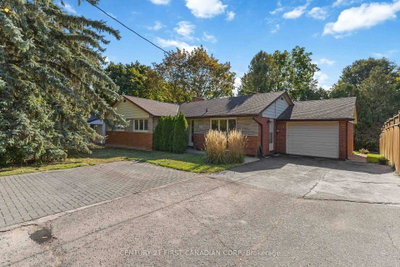
Nestled in the prestigious Sherwood Forest neighbourhood, close to some of the best schools in London, this exceptional stone-faced residence offers a rare combination of timeless character, luxury and natural beauty. Set on a stunning 100-foot ravine lot, this 5-bedroom, 4-bathroom home has been extensively upgraded with over $150,000 in recent improvements.The main level showcases original oak hardwood flooring, elegant living and dining rooms, a welcoming family room with fireplace, and a beautifully positioned kitchen. A spectacular sunroom with skylights captures breathtaking 180-degree views of the wooded ravine, creating an idyllic year-round retreat. Two bedrooms, including the primary suite, complete the main level.The fully renovated lower level offers three additional bedrooms, a stylish 4-piece bath and an impressive recreation room with a third fireplace. Major improvements include new windows, insulation, professional waterproofing and a new sump pump.Perhaps the property's most exciting feature is the recently cleared backyard-a substantial investment creating a rare blank canvas overlooking the ravine. Envision your own private luxury retreat, pool, gardens or outdoor entertaining space. A generous 32-foot deck and 40-jet Hydro hot tub are already in place for relaxing and entertaining.Additional highlights include a lifetime-warrantied interlocking metal roof, reclaimed heritage pine detailing and an oversized double garage with workshop. Ideally located minutes from Western University, Medway Valley Trails, parks and exceptional schools, this truly distinctive property offers privacy, sophistication and an unparalleled connection to nature.
Read more ›Show less ‹
Property details
- Type
- Detached, Bungalow
- Age
- 51-99 years
- Lot size
- 100.21 × 140.36 ft
- Interior
- 2000-2500 sqft
- Rooms
- 7 rooms
- Bathrooms
- 2 × 2-piece on Main, 1 × 4-piece on Main, 1 × 4-piece on Basement
- Basement
- Finished, Full
- Heating
- Forced Air
- Cooling
- Central Air
- Exterior
- Brick, Stone
- Foundation
- Poured Concrete
- Roof
- Metal
- Water & sewer
- Sewer
- Garage
- 2 car Attached
- Driveway
- Private Double (6 spaces)
- Parking
- 8 spaces
- Property tax
- $7,272/yr (2026)
Rooms
Main
- Bedroom
- 4.63 × 3.11 m
- Family Room, Brick Fireplace
- 5.94 × 3.7 m
- Sunroom
- 3.72 × 7.37 m
- Living Room, Brick Fireplace
- 4.69 × 6.22 m
- Kitchen, breakfast bar, centre island
- 4.78 × 3.23 m
- Dining Room
- 3.68 × 3.9 m
- Bedroom 2
- 2.92 × 4.75 m
Basement
- Bedroom 4
- 3.81 × 4.82 m
- Bedroom 3
- 5.21 × 3.9 m
- Bedroom 5
- 3.26 × 4.84 m
- Recreation, Fireplace
- 5.18 × 3.96 m
AI property estimate
Automated estimate from recent comparable sales, not a formal appraisal, and not a statement that this listing is priced incorrectly.
73% confidence · 40 sold homes within 2 km, by price per sq ft
Location & neighbourhood
Monthly paymentMortgage, tax and fees
Monthly payment estimate
Land transfer taxOne-time, on closing
Ontario LTT
$16,273
First-time rebate
−$4,000
First-time buyer rebate of up to $4,000 may apply. Consult a lawyer for eligibility.
Price & listing history
Listed 5 times · asking price down 14% from the first ask
Listed Sep 14, 2026
Listed Apr 7, 2026 · 79 days on market
Jun 25, 2026
Listed Jan 12, 2026 · 86 days on market
Apr 8, 2026
Listed Sep 9, 2025 · 97 days on market
Dec 15, 2025
Listed May 13, 2025 · 80 days on market
Aug 1, 2025
342 days on the market in total across 5 listings. Each listing carries its own MLS® number, so the days-on-market shown on any single one resets.
Sold comparables nearby
 Sold
Sold$600,000
907 Blacksmith Street, London North
 Sold
Sold$799,900
296 Sarnia Road, London North
See what these 6 homes sold for
Create a free account to unlock premium data.
Market conditionsOld North · last 90 days
Avg. sold price
$637,817
Sale-to-list ratio
103.7%
Based on 6 recent comparable sales near this home.
AffordabilityWhat income this home needs
Minimum household income required
$239,000
Based on 20% down, a 7.07% qualifying rate (the 5.07% contract rate plus two points), 25 year amortization and a 32% GDS ratio. Rounded to the nearest thousand.
Not sure about financing? Ask Colin →Similar Listings
AI estimate
$885,000

Your advisor
Oak and Key Real Estate Brokerage Inc.
Colin Abbot
Broker
519-859-4579 · colin@searchlondonhomes.com
Message Colin about this home
By submitting, you agree to receive communications from Oak and Key Real Estate Brokerage Inc. You can unsubscribe at any time.
Get notified about similar homes
New detached listings in North J.