$559,900
Est. $2,623/mo mortgage
1755 Louise Boulevard #7 · London North, N6G 5G4
MLS® X13778994
Listed Sep 14, 2026
Listing courtesy of Royal Lepage Triland Premier Brokerage·Updated yesterday
Description
Lovely one-floor condo in desirable Masonville, North London. Nestled in a quiet, well-maintainedcomplex,this spacious home offers comfortable, carefree living. Step inside to an expansive main levelfeaturing agenerous great room and dining area with soaring vaulted ceilings, a large rear window that fillsthe spacewith natural light, and a cozy gas fireplace. The updated eat-in kitchen is loaded with storageandshowcases granite countertops, a tiled backsplash, built-in desk area, pantry, and direct access totheprivate back deck and garden. The main floor also features two spacious bedrooms and twobathrooms,including a bright primary suite complete with a large walk-in closet and private ensuite 3-piecebathroom.The fully finished lower level adds exceptional living space with a large family/recreation room,billiardstable, and abundant storage. A convenient main-floor laundry/mudroom and double-car garagecomplete the package. Furnace, heat pump, hot water heater (owned), smart thermostat, all updatesapprox. 2021. An outstanding opportunity to enjoy low-maintenance living where grass, gardens and snowremoval are all taken care of, in one of North London's most sought-after neighbourhoods, close toshopping, restaurants, parks, walking trails, public transit and all the amenities of Masonville. Condo fee includes snow removal on driveway, path and front steps!
Read more ›Show less ‹
Property details
Interior
- Interior
- 1200-1399 sqft
- Rooms
- 8 rooms
- Bathrooms
- 1 × 3-piece on Main, 1 × 3-piece on Basement, 1 × 4-piece on Main
- Basement
- Full, Finished
- Heating
- Forced Air
- Cooling
- Central Air
- Laundry
- N
Building & lot
- Type
- Condo Townhouse, Bungalow
- Age
- 16-30 years
- Exterior
- Brick
- Foundation
- Poured Concrete
- Roof
- Shingles
- Storeys
- 1
- Exposure
- North
Parking
- Garage
- 2 car Attached
- Parking
- 4 spaces
- Locker
- None
Fees & taxes
- Condo fee
- $390/mo
- Pets
- Yes-with Restrictions
- Property tax
- $4,627/yr (2025)
- Corporation
- MCC 420
- Managed by
- ARNSBY
Rooms
Main
- Kitchen
- 7.17 × 3.14 m
- Great Room
- 8.94 × 4.75 m
- Bedroom 2
- 3.89 × 3.59 m
- Bedroom
- 3.53 × 4.39 m
- Bathroom, 4 Pc Bath
- 1.62 × 3.48 m
- Bathroom, 3 Pc Ensuite
- 2.93 × 1.79 m
- Laundry
- 1.67 × 1.76 m
Basement
- Family Room
- 6.85 × 4.46 m
- Bathroom, 3 Pc Bath
- 2.44 × 1.79 m
- Game Room
- 4.41 × 7.35 m
- Den
- 3.58 × 3.46 m
AI property estimate
Automated estimate from recent comparable sales, not a formal appraisal, and not a statement that this listing is priced incorrectly.
78% confidence · 36 sold homes within 2 km, by price per sq ft
Monthly paymentest. $3,717/mo all in
Monthly payment estimate
Land transfer tax$7,673 on closing
Ontario LTT
$7,673
First-time rebate
−$4,000
First-time buyer rebate of up to $4,000 may apply. Consult a lawyer for eligibility.
Price & listing history
Listed 4 times · asking price down 8% from the first ask
Listed Sep 14, 2026
Listed Aug 13, 2026 · 32 days on market
Sep 14, 2026
Listed Jul 14, 2026 · 32 days on market
Aug 15, 2026
Listed Jun 25, 2026 · 21 days on market
Jul 16, 2026
85 days on the market in total across 4 listings. Each listing carries its own MLS® number, so the days-on-market shown on any single one resets.
Sold comparables nearby
 Sold
Sold$317,500
2 - 1786 Attawandaron Road, London North
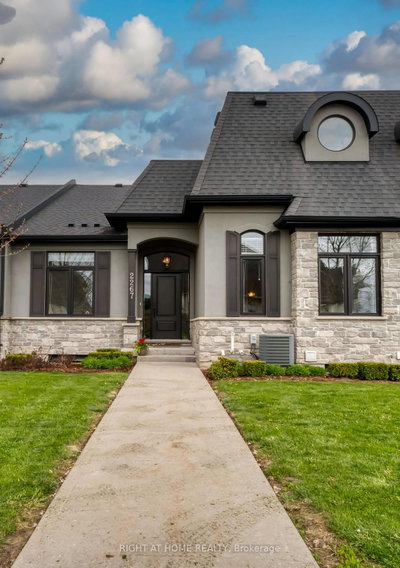 Sold
Sold$760,000
39 - 2267 Callingham Drive, London North
See what these 6 homes sold for
Create a free account to unlock premium data.
Market conditionsHyde Park · last 90 days
Avg. sold price
$529,533
Sale-to-list ratio
97.3%
Based on 6 recent comparable sales near this home.
Affordabilityneeds $138,000 household income
Minimum household income required
$138,000
Based on 20% down, a 7.07% qualifying rate (the 5.07% contract rate plus two points), 25 year amortization and a 32% GDS ratio. Rounded to the nearest thousand.
Not sure about financing? Ask Colin →Similar Listings

Your advisor
Oak and Key Real Estate Brokerage Inc.
Colin Abbot
Broker
519-859-4579 · colin@searchlondonhomes.com
Message Colin about this home
By submitting, you agree to receive communications from Oak and Key Real Estate Brokerage Inc. You can unsubscribe at any time.
Get notified about similar homes
New condo townhouse listings in North R.