$499,000
Est. $2,338/mo mortgage
39 The Ridgeway Street · London South, N6C 1A2
MLS® X13779548
Listed Sep 14, 2026
Listing courtesy of Thrive Realty Group INC.·Updated yesterday
Description
Welcome to a home that captures exactly what people love about Old South, timeless character, mature surroundings and a location that puts you close to the heart of the neighbourhood. Inside, original details give the home its personality, including hardwood floors, beautiful woodwork and pocket doors, while thoughtful updates over the years have made it comfortable for modern living.The main floor offers inviting living and dining spaces, with a gas fireplace creating a cozy focal point in the living room, plus an eat-in kitchen and plenty of natural light. Upstairs, you'll find three bedrooms plus a bonus room, ideal for a home office, nursery or creative space. The lower level adds additional finished living space, while the large covered front porch might just become your favourite spot for morning coffee, evening drinks or catching up with neighbours.Behind the charm is an extensive list of improvements, including electrical updates (2014), attic and exterior wall insulation (2015), updated plumbing (2017), a fully remodelled bathroom (2017), upper-level and select basement windows (2018), exterior siding, soffits and gutters (2019), and a new furnace and gas fireplace insert (2020). More recently, the home has seen basement stair and flooring updates (2022), a new shed roof (2023), front stairs and fresh paint throughout (2024), relevelled exterior concrete pads (2025), and a new fridge (2026). The main roof was completed in 2013 with 35-year shingles.With two-car parking, central air, and a sump pump, this is an Old South home where much of the behind-the-scenes work has already been taken care of! Full of character, thoughtfully maintained and ready for its next chapter.
Read more ›Show less ‹
Property details
Interior
- Interior
- 1100-1500 sqft
- Rooms
- 9 rooms
- Bathrooms
- 1 × 3-piece on Second, 1 × 2-piece on Basement
- Basement
- Finished, Full
- Heating
- Forced Air
- Cooling
- Central Air
Building & lot
- Type
- Detached, 1 1/2 Storey
- Lot size
- 33 × 132 ft
- Exterior
- Brick
- Foundation
- Concrete
- Roof
- Shingles
- Water & sewer
- Sewer
Parking
- Parking
- 3 spaces
Fees & taxes
- Property tax
- $3,973/yr (2025)
AI property estimate
Automated estimate from recent comparable sales, not a formal appraisal, and not a statement that this listing is priced incorrectly.
75% confidence · 33 sold homes within 2 km, by price per sq ft
Location & neighbourhood
Monthly paymentest. $2,992/mo all in
Monthly payment estimate
Land transfer tax$6,455 on closing
Ontario LTT
$6,455
First-time rebate
−$4,000
First-time buyer rebate of up to $4,000 may apply. Consult a lawyer for eligibility.
Price & listing history
Listed Sep 14, 2026
Sold comparables nearby
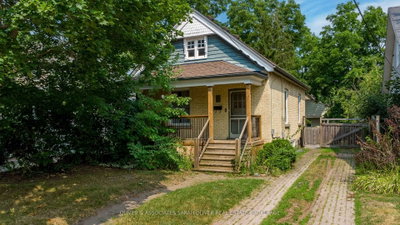 Sold
Sold$565,000
3 McDonald Avenue, London North
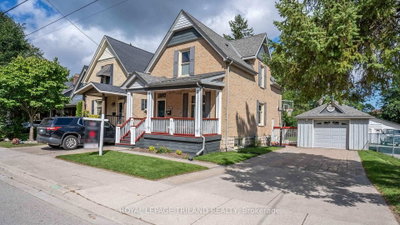 Sold
Sold$720,000
36 Garfield Avenue, London South
See what these 6 homes sold for
Create a free account to unlock premium data.
Market conditionsLondon South · last 90 days
Avg. sold price
$571,417
Sale-to-list ratio
94.7%
Based on 6 recent comparable sales near this home.
Affordabilityneeds $123,000 household income
Minimum household income required
$123,000
Based on 20% down, a 7.07% qualifying rate (the 5.07% contract rate plus two points), 25 year amortization and a 32% GDS ratio. Rounded to the nearest thousand.
Not sure about financing? Ask Colin →Similar Listings

Your advisor
Oak and Key Real Estate Brokerage Inc.
Colin Abbot
Broker
519-859-4579 · colin@searchlondonhomes.com
Message Colin about this home
By submitting, you agree to receive communications from Oak and Key Real Estate Brokerage Inc. You can unsubscribe at any time.
Get notified about similar homes
New detached listings in South F.