$329,900
Est. $1,546/mo mortgage
7 Adelaide Street · London South, N5Z 3J9
MLS® X13779838
Listed Sep 14, 2026
Listing courtesy of Coldwell Banker Beaver Realty Brokerage·Updated 23 hours ago
Description
Style and substance can be found at 7 Adelaide St S, London. Consider looking more closely at this property as it offers more than first meets the eye. The large 2-car detached garage at the back of the property features driveway access directly to Chelsea Green Park. Back there, you could easily park a trailer or school bus (or, hop right on the bike path). The garage itself could easily double as a workshop or storage (summer sports car or jet skis, anyone? Or, perhaps snowmobiles are more your thing? Or, rent out the garage to someone else). The separate single-wide driveway off of Adelaide fits at least 4 vehicles and features a car port, also. While the basement is unfinished, it's ideal for storage and the fridge and chest freezer down there come with the house. Laundry is conveniently located on ground floor in a separate room, off the kitchen and side entrance. Main floor living room is surprisingly large and very cozy. Upstairs, you've got three bedrooms and a full bathroom. Outdoors, there's a side entrance off the driveway and a large, covered patio. This is a straightforward and honest family home that's really got a lot to offer.
Read more ›Show less ‹
Property details
Interior
- Interior
- 1100-1500 sqft
- Rooms
- 9 rooms
- Bathrooms
- 1 × 4-piece on Second, 1 × 2-piece on Ground
- Basement
- Unfinished
- Heating
- Forced Air
- Cooling
- Central Air
Building & lot
- Type
- Detached, 2-Storey
- Lot size
- 40 × 115 ft
- Exterior
- Aluminum Siding
- Foundation
- Concrete
- Roof
- Asphalt Shingle
- Water & sewer
- Sewer
Parking
- Garage
- 2 car Detached
- Parking
- 6 spaces
Fees & taxes
- Property tax
- $2,453/yr (2026)
Location & neighbourhood
Monthly paymentest. $2,063/mo all in
Monthly payment estimate
Land transfer tax$3,424 on closing
Ontario LTT
$3,424
First-time rebate
−$3,424
First-time buyer rebate of up to $4,000 may apply. Consult a lawyer for eligibility.
Price & listing history
Listed Sep 14, 2026
Sold comparables nearby
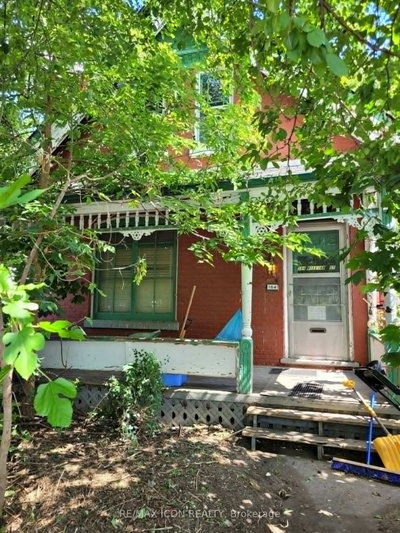 Sold
Sold$225,000
184 William Street, London East
 Sold
Sold$368,000
96 Dreaney Avenue, London East
See what these 6 homes sold for
Create a free account to unlock premium data.
Market conditionsHighland · last 90 days
Avg. sold price
$397,167
Sale-to-list ratio
99.6%
Based on 6 recent comparable sales near this home.
Affordabilityneeds $83,000 household income
Minimum household income required
$83,000
Based on 20% down, a 7.07% qualifying rate (the 5.07% contract rate plus two points), 25 year amortization and a 32% GDS ratio. Rounded to the nearest thousand.
Not sure about financing? Ask Colin →Similar Listings

Your advisor
Oak and Key Real Estate Brokerage Inc.
Colin Abbot
Broker
519-859-4579 · colin@searchlondonhomes.com
Message Colin about this home
By submitting, you agree to receive communications from Oak and Key Real Estate Brokerage Inc. You can unsubscribe at any time.
Get notified about similar homes
New detached listings in South I.