$609,900
Est. $2,857/mo mortgage
369 OAKLAND Avenue · London East, N5W 4J8
MLS® X13780120
Listed Sep 14, 2026
Listing courtesy of Century 21 First Canadian Corp·Updated 21 hours ago
Description
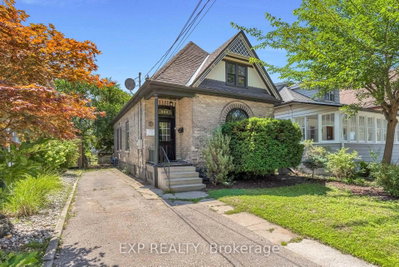
Welcome to 369 Oakland Avenue, a charming all-brick bungalow offering timeless character, a functional layout and a low-maintenance exterior in an established East London neighbourhood. Step inside to find beautiful hardwood flooring and distinctive cove ceilings in the spacious living and dining areas. The inviting living room features an electric fireplace flanked by built-in bookcases, adding warmth and character to the space. The generous dining room is highlighted by a bay window that brings in plenty of natural light. The main floor offers three bedrooms, making this a great option for families, first-time buyers, downsizers or investors. A full-width covered front verandah adds to the home's classic curb appeal and provides a welcoming outdoor space to relax. Conveniently located close to shopping, schools, public transit, everyday amenities and with easy access to downtown London. A solid home with plenty of character, space and potential-come see what 369 Oakland Avenue has to offer.
Read more ›Show less ‹
Property details
Interior
- Interior
- 1100-1500 sqft
- Rooms
- 6 rooms
- Bathrooms
- 1 × 4-piece on Main
- Basement
- Walk-Out, Unfinished
- Heating
- Forced Air
- Cooling
- Central Air
Building & lot
- Type
- Detached, Bungalow
- Lot size
- 32 × 122.83 ft
- Exterior
- Vinyl Siding, Brick
- Foundation
- Poured Concrete
- Roof
- Asphalt Shingle
- Water & sewer
- Sewer
Parking
- Garage
- 1 car Attached
- Parking
- 2 spaces
Fees & taxes
- Property tax
- $2,481/yr (2025)
Rooms
Main
- Bedroom 3
- 3.5 × 2.74 m
- Kitchen
- 3.35 × 3.35 m
- Bedroom 2
- 3.04 × 2.43 m
- Living Room
- 5.19 × 3.05 m
- Dining Room
- 3.93 × 3.32 m
- Bedroom
- 3.45 × 3.45 m
AI property estimate
Automated estimate from recent comparable sales, not a formal appraisal, and not a statement that this listing is priced incorrectly.
71% confidence · 40 sold homes within 2 km, by price per sq ft
Location & neighbourhood
London East, ON
Expansive east London district with parks and a wide range of affordable to mid-range housing.
Monthly paymentest. $3,602/mo all in
Monthly payment estimate
Land transfer tax$8,673 on closing
Ontario LTT
$8,673
First-time rebate
−$4,000
First-time buyer rebate of up to $4,000 may apply. Consult a lawyer for eligibility.
Price & listing history
Listed Sep 14, 2026
Sold comparables nearby
 Sold
Sold$403,000
776 Quebec Street, London East
 Sold
Sold$494,000
895 Dufferin Avenue, London East
See what these 6 homes sold for
Create a free account to unlock premium data.
Market conditionsGlen Cairn · last 90 days
Avg. sold price
$412,250
Sale-to-list ratio
97.4%
Based on 6 recent comparable sales near this home.
Affordabilityneeds $150,000 household income
Minimum household income required
$150,000
Based on 20% down, a 7.07% qualifying rate (the 5.07% contract rate plus two points), 25 year amortization and a 32% GDS ratio. Rounded to the nearest thousand.
Not sure about financing? Ask Colin →Similar Listings

Your advisor
Oak and Key Real Estate Brokerage Inc.
Colin Abbot
Broker
519-859-4579 · colin@searchlondonhomes.com
Message Colin about this home
By submitting, you agree to receive communications from Oak and Key Real Estate Brokerage Inc. You can unsubscribe at any time.
Get notified about similar homes
New detached listings in East M.