$569,900
Est. $2,670/mo mortgage
1588 Aldersbrook Road · London North, N6G 2Z3
MLS® X13780200
Listed Sep 14, 2026
Listing courtesy of Re/max Gold Realty INC.·Updated 1 hour ago
Description
DEAL DEAL DEAL! This beautifully refreshed 3+1 bedroom raised bungalow perfectly blends spacious family living with the serenity of nature. Situated on one of the largest premium lots on the street, this home has had all the hard work done for you.From the moment you step into the bright entryway, the freshly painted walls, modern pot lights, and gorgeous new laminate flooring set a welcoming tone. The heart of the home is a spacious kitchen designed for effortless meal prep, complete with ample cabinetry and sleek stainless steel appliances. The main level features mirror-closet doors, a spacious primary bedroom, updated vanities, and a modern 4-piece bathroom complete with a relaxing jetted tub.The fully finished lower level feels like a main floor, boasting oversized windows that flood the massive recreation room, fourth bedroom, and second full bathroom with natural light. This versatile space offers incredible potential for an in-law suite, home office, or entertainment hub.Step outside into your fully fenced, tree-lined backyard haven. The spectacular 2-tiered deck is custom-built for summer barbecues and peaceful garden views. Offering unbeatable value and premium features, GREAT PRICE!!!
Read more ›Show less ‹
Property details
Interior
- Interior
- 1100-1500 sqft
- Rooms
- 7 rooms
- Bathrooms
- 1 × 4-piece on Main, 1 × 3-piece on Basement
- Basement
- Finished, Full
- Heating
- Forced Air
- Cooling
- Central Air
Building & lot
- Type
- Detached, Bungalow-Raised
- Lot size
- 48.27 × 128.45 ft · < .50 acres
- Exterior
- Vinyl Siding, Brick
- Foundation
- Poured Concrete
- Roof
- Shingles
- Water & sewer
- Sewer
Parking
- Garage
- 1 car Attached
- Driveway
- Private, Other (2 spaces)
- Parking
- 3 spaces
Fees & taxes
- Property tax
- $4,426/yr (2025)
Rooms
Main
- Bedroom, laminate, closet
- 4.08 × 2.92 m
- Living Room, laminate, combined w/dining, pot lights
- 4.11 × 4.06 m
- Bedroom, laminate, closet
- 3.04 × 2.94 m
- Primary Bedroom, laminate, mirrored closet
- 4.57 × 3.25 m
- Kitchen, Stainless Steel Appl
- 3.35 × 3.04 m
- Bathroom
- n/a
- Dining Room, laminate, combined w/living
- 3.47 × 3.4 m
Basement
- Family Room, Broadloom
- 6.47 × 4.41 m
- Bedroom, broadloom, closet
- 4.87 × 3.3 m
- Bathroom
- n/a
AI property estimate
Automated estimate from recent comparable sales, not a formal appraisal, and not a statement that this listing is priced incorrectly.
78% confidence · 40 sold homes within 2 km, by price per sq ft
Location & neighbourhood
London North, ON
Residential neighbourhood bordering Western University, popular with faculty and professionals.
Monthly paymentest. $3,382/mo all in
Monthly payment estimate
Land transfer tax$7,873 on closing
Ontario LTT
$7,873
First-time rebate
−$4,000
First-time buyer rebate of up to $4,000 may apply. Consult a lawyer for eligibility.
Price & listing history
Listed 3 times · asking price down 5% from the first ask
Listed Sep 14, 2026
Listed Aug 4, 2026 · 40 days on market
Sep 13, 2026
Listed Jun 10, 2026 · 55 days on market
Aug 4, 2026
95 days on the market in total across 3 listings. Each listing carries its own MLS® number, so the days-on-market shown on any single one resets.
Sold comparables nearby
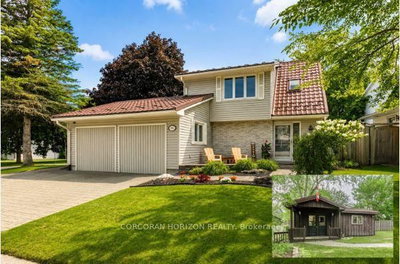 Sold
Sold$589,900
281 Blackacres Boulevard, London North
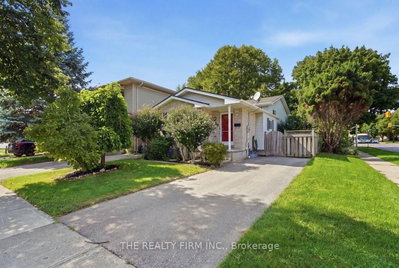 Sold
Sold$437,000
258 Olympic Crescent, London North
See what these 6 homes sold for
Create a free account to unlock premium data.
Market conditionsUniversity Heights · last 90 days
Avg. sold price
$663,150
Sale-to-list ratio
101.6%
Based on 6 recent comparable sales near this home.
Affordabilityneeds $140,000 household income
Minimum household income required
$140,000
Based on 20% down, a 7.07% qualifying rate (the 5.07% contract rate plus two points), 25 year amortization and a 32% GDS ratio. Rounded to the nearest thousand.
Not sure about financing? Ask Colin →Similar Listings

Your advisor
Oak and Key Real Estate Brokerage Inc.
Colin Abbot
Broker
519-859-4579 · colin@searchlondonhomes.com
Message Colin about this home
By submitting, you agree to receive communications from Oak and Key Real Estate Brokerage Inc. You can unsubscribe at any time.
Get notified about similar homes
New detached listings in North F.