$499,900
Est. $2,342/mo mortgage
46 Cliftonvale Avenue · London South, N6J 1J8
MLS® X13780738
Listed Sep 14, 2026
Listing courtesy of Sutton Group - Select Realty·Updated 1 hour ago
Description
Welcome to 46 Cliftonvale Avenue, a beautifully maintained 3+1 bedroom, 3 bathroom home tucked away on a quiet dead-end street in a desirable family-friendly neighbourhood. Offering the perfect combination of comfort, versatility, and convenience, this home is ideal for growing families, multi-generational living, or those looking for additional income potential. Step inside to a bright and inviting layout designed for both everyday living and entertaining. The spacious living and dining areas flow seamlessly into the well-appointed kitchen, while the generously-sized bedrooms provide comfortable retreats for the whole family. The walk-out lower level offers exceptional flexibility and features a separate accessory bachelor apartment with its own private side entrance, perfect for extended family, guests, or rental income. Enjoy outdoor living on the deck overlooking a mature, treed backyard, offering a private and peaceful setting for morning coffee, summer barbecues, or relaxing with family and friends. Families will appreciate being just steps from Murray Park, featuring a playground and splash pad, while nearby walking trails provide endless opportunities to enjoy the outdoors. Conveniently located close to schools, shopping, restaurants, public transit, and everyday amenities, this home also offers easy access to downtown London, Western University, and Highway 401. Whether you're searching for a move-in-ready family home or an investment opportunity with built-in income potential, 46 Cliftonvale Avenue offers exceptional value in a fantastic location. Don't miss your opportunity to make this wonderful property your next home!
Read more ›Show less ‹
Property details
Interior
- Interior
- 1100-1500 sqft
- Rooms
- 13 rooms
- Bathrooms
- 1 × 2-piece on Main, 1 × 4-piece on Second, 1 × 3-piece on Basement
- Basement
- Separate Entrance, Walk-Out, Apartment
- Heating
- Forced Air
- Cooling
- Central Air
Building & lot
- Type
- Detached, 2-Storey
- Lot size
- 30 × 144 ft
- Exterior
- Vinyl Siding
- Foundation
- Poured Concrete
- Roof
- Asphalt Shingle
- Water & sewer
- Sewer
Parking
- Driveway
- Private (4 spaces)
- Parking
- 4 spaces
Fees & taxes
- Property tax
- $3,437/yr (2026)
Rooms
Main
- Powder Room, 2 Pc Bath
- 0.92 × 1.89 m
- Living Room, Fireplace
- 5.1 × 4.33 m
- Dining Room
- 5.1 × 3.24 m
- Kitchen
- 4.08 × 3.07 m
Second
- Bathroom, 4 Pc Bath
- 2.83 × 2.41 m
- Bedroom 2
- 2.83 × 3.95 m
- Bedroom 3
- 2.53 × 2.96 m
- Primary Bedroom
- 4.43 × 4.08 m
Basement
- Kitchen
- 3.9 × 2.51 m
- Utility Room
- 2.83 × 1.74 m
- Bathroom, 3 Pc Bath
- 2.33 × 2.35 m
- Laundry
- 3.99 × 2.3 m
- Bedroom, walk-out, combined w/family
- 5.09 × 3.89 m
AI property estimate
Automated estimate from recent comparable sales, not a formal appraisal, and not a statement that this listing is priced incorrectly.
75% confidence · 40 sold homes within 2 km, by price per sq ft
Location & neighbourhood
Monthly paymentest. $2,997/mo all in
Monthly payment estimate
Land transfer tax$6,473 on closing
Ontario LTT
$6,473
First-time rebate
−$4,000
First-time buyer rebate of up to $4,000 may apply. Consult a lawyer for eligibility.
Price & listing history
Listed 3 times · asking price up 16% from the first ask · sold 2% above the final ask
Listed Sep 14, 2026
Listed Jul 23, 2026 · 53 days on market
Sep 14, 2026
Listed Jan 17, 2023 · 2 days on market
Jan 19, 2023
55 days on the market in total across 3 listings. Each listing carries its own MLS® number, so the days-on-market shown on any single one resets.
Sold comparables nearby
 Sold
Sold$560,000
282 Cathcart Street, London South
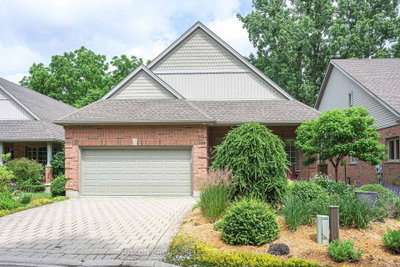 Sold
Sold$810,000
104 - 25 Becher Street, London South
See what these 6 homes sold for
Create a free account to unlock premium data.
Market conditionsLondon South · last 90 days
Avg. sold price
$561,333
Sale-to-list ratio
96.4%
Based on 6 recent comparable sales near this home.
Affordabilityneeds $124,000 household income
Minimum household income required
$124,000
Based on 20% down, a 7.07% qualifying rate (the 5.07% contract rate plus two points), 25 year amortization and a 32% GDS ratio. Rounded to the nearest thousand.
Not sure about financing? Ask Colin →Similar Listings

Your advisor
Oak and Key Real Estate Brokerage Inc.
Colin Abbot
Broker
519-859-4579 · colin@searchlondonhomes.com
Message Colin about this home
By submitting, you agree to receive communications from Oak and Key Real Estate Brokerage Inc. You can unsubscribe at any time.
Get notified about similar homes
New detached listings in South E.