$499,999
Est. $2,342/mo mortgage
815 BUCKEYE Lane · London North, N6G 4A4
MLS® X13781050
Listed Sep 14, 2026
Listing courtesy of Century 21 First Canadian Corp. Dean Soufan INC.·Updated 21 hours ago
Description
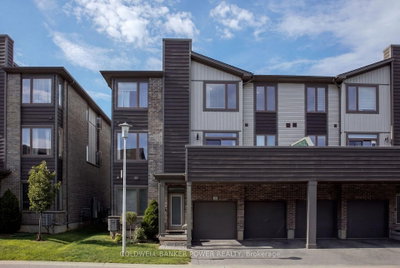
To be built! Limited Release! Welcome to the community of Northwoods, located in the desirable area of Hyde Park just off Dalmagarry Rd. Offering a collection of stylish and modern stacked semi-detached and row townhomes. This "Whistler II" model semi-detached unit features 1,798 sq ft, 3 bedrooms + Den/Office, 4 Bathrooms (2 full & 2 half) and a single car garage, offering desirable open concept living and elegant upscale finishes. A thoughtfully designed community in a fantastic location; with excellent schools, parks, shopping and restaurants, just minutes to UWO and downtown. See all that Northwoods has to offer. Pictures included in this listing are from a previous model home, so some specifications may differ. Open Houses held at the model home located at 795 Catalpa Square. *Price includes proposed 2026 HST rebates. Final rebate amount is subject to the passing of Provincial and Federal legislation and purchaser eligibility as per government guidelines, including primary residence or qualifying rental.
Read more ›Show less ‹
Property details
Interior
- Interior
- 1600-1799 sqft
- Rooms
- 7 rooms
- Bathrooms
- 1 × 2-piece on Main, 1 × 2-piece on Second, 2 × 3-piece on Third
- Basement
- None
- Heating
- Forced Air
- Cooling
- Central Air
- Laundry
- Y
Building & lot
- Type
- Condo Townhouse, 3-Storey
- Age
- New
- Exterior
- Brick, Stucco (Plaster)
- Foundation
- Poured Concrete
- Roof
- Asphalt Shingle
- Storeys
- 1
- Exposure
- West
Parking
- Garage
- 1 car Attached
- Parking
- 2 spaces
- Locker
- None
Fees & taxes
- Condo fee
- $85/mo
- Fee includes
- parking
- Pets
- Yes-with Restrictions
- Corporation
- MVLC 1003
- Managed by
- HYDE PARK VENTURES INC
Building amenities
Visitor Parking
AI property estimate
Automated estimate from recent comparable sales, not a formal appraisal, and not a statement that this listing is priced incorrectly.
81% confidence · 37 sold homes within 2 km, by price per sq ft
Monthly paymentest. $3,083/mo all in
Monthly payment estimate
Land transfer tax$6,475 on closing
Ontario LTT
$6,475
First-time rebate
−$4,000
First-time buyer rebate of up to $4,000 may apply. Consult a lawyer for eligibility.
Price & listing history
Listed Sep 14, 2026
Sold comparables nearby
 Sold
Sold$357,000
112 Monmore Road, London North
 Sold
Sold$487,500
23 - 1960 Dalmagarry Road, London North
See what these 6 homes sold for
Create a free account to unlock premium data.
Market conditionsLondon North · last 90 days
Avg. sold price
$464,916
Sale-to-list ratio
99.2%
Based on 6 recent comparable sales near this home.
Affordabilityneeds $124,000 household income
Minimum household income required
$124,000
Based on 20% down, a 7.07% qualifying rate (the 5.07% contract rate plus two points), 25 year amortization and a 32% GDS ratio. Rounded to the nearest thousand.
Not sure about financing? Ask Colin →Similar Listings

Your advisor
Oak and Key Real Estate Brokerage Inc.
Colin Abbot
Broker
519-859-4579 · colin@searchlondonhomes.com
Message Colin about this home
By submitting, you agree to receive communications from Oak and Key Real Estate Brokerage Inc. You can unsubscribe at any time.
Get notified about similar homes
New condo townhouse listings in North E.