$729,900
Est. $3,419/mo mortgage
351 Reynolds Road · London South, N6K 2P5
MLS® X13781270
Listed Sep 14, 2026
Listing courtesy of Royal Lepage Triland Realty·Updated 15 hours ago
Description
Introducing 351 Reynolds Road, nestled in the sought-after community of lovely Byron Village, where you'll instantly know you've arrived home! From the moment you approach, flowering gardens and tasteful exterior finishes warmly welcome you to this beautifully renovated bungalow. Step inside to the warmth of the entrance heated flooring and discover an inviting, thoughtfully updated interior with extensive renovations throughout. Multiple skylights light the way to the chef-inspired kitchen, offering a wonderful space to showcase your culinary skills while gathering with family and friends. Featuring honed finished quartz countertops, an induction cooktop, built-in oven and more, this is a kitchen designed to be enjoyed. The living room provides the perfect retreat on cozy winter evenings, complete with a fireplace where you can curl up with a good book or gather together and reminisce. Luxury vinyl flooring adorns the main living space offering ease of use while complimenting the tastefully decorated rooms. With 3 bedrooms, 2 bathrooms and a finished lower level, there is plenty of comfortable living space for the whole family. Step outside into the fully fenced backyard, complete with a deck and surrounded by mature trees and lush foliage, creating a private and peaceful setting to relax and unwind. Beautifully updated, wonderfully inviting and situated in a charming Byron Village setting - come and discover what you've been missing at 351 Reynolds Road!
Read more ›Show less ‹
Property details
Interior
- Interior
- 1100-1500 sqft
- Rooms
- 10 rooms
- Bathrooms
- 1 × 5-piece on Main, 1 × 3-piece on Lower
- Basement
- Full, Finished
- Heating
- Forced Air
- Cooling
- Central Air
Building & lot
- Type
- Detached, Bungalow
- Age
- 51-99 years
- Lot size
- 60 × 127.14 ft
- Exterior
- Brick, Stone
- Foundation
- Concrete
- Roof
- Asphalt Shingle
- Water & sewer
- Sewer
Parking
- Garage
- 2 car Carport
- Driveway
- Private Double (4 spaces)
- Parking
- 6 spaces
Fees & taxes
- Property tax
- $5,147/yr (2026)
Rooms
Main
- Primary Bedroom
- 3.21 × 3.68 m
- Kitchen
- 3.3 × 5.96 m
- Bedroom
- 3.77 × 2.55 m
- Foyer
- 4.74 × 1.83 m
- Living Room
- 4.51 × 5.98 m
- Bedroom
- 3.46 × 2.9 m
- Bathroom, 5 Pc Bath
- 3.25 × 1.47 m
Basement
- Laundry
- 3.72 × 3.25 m
- Cold Room/Cantina
- 5.31 × 1.56 m
- Bathroom, 3 Pc Bath
- 2.6 × 2.15 m
- Recreation
- 3.99 × 7.09 m
- Recreation
- 3.59 × 5.28 m
- Other, Unfinished
- 3.89 × 5.12 m
AI property estimate
Automated estimate from recent comparable sales, not a formal appraisal, and not a statement that this listing is priced incorrectly.
76% confidence · 40 sold homes within 2 km, by price per sq ft
Location & neighbourhood
Monthly paymentest. $4,261/mo all in
Monthly payment estimate
Land transfer tax$11,073 on closing
Ontario LTT
$11,073
First-time rebate
−$4,000
First-time buyer rebate of up to $4,000 may apply. Consult a lawyer for eligibility.
Price & listing history
Listed Sep 14, 2026
Sold comparables nearby
 Sold
Sold$625,000
378 Byron Boulevard, London South
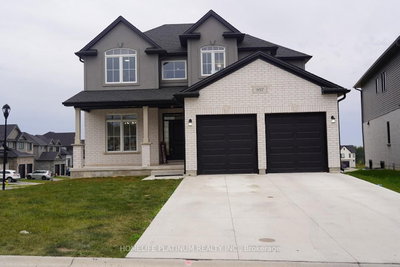 Sold
Sold$820,000
957 Riverbend Road, London South
See what these 6 homes sold for
Create a free account to unlock premium data.
Market conditionsByron · last 90 days
Avg. sold price
$724,583
Sale-to-list ratio
97.1%
Based on 6 recent comparable sales near this home.
Affordabilityneeds $178,000 household income
Minimum household income required
$178,000
Based on 20% down, a 7.07% qualifying rate (the 5.07% contract rate plus two points), 25 year amortization and a 32% GDS ratio. Rounded to the nearest thousand.
Not sure about financing? Ask Colin →Similar Listings

Your advisor
Oak and Key Real Estate Brokerage Inc.
Colin Abbot
Broker
519-859-4579 · colin@searchlondonhomes.com
Message Colin about this home
By submitting, you agree to receive communications from Oak and Key Real Estate Brokerage Inc. You can unsubscribe at any time.
Get notified about similar homes
New detached listings in South B.