$549,000
Est. $2,572/mo mortgage
8 Poplar Crescent · London South, N6E 2N4
MLS® X13781308
Listed Sep 14, 2026
Listing courtesy of Century 21 First Canadian Corp·Updated 21 hours ago
Description
Welcome to this bright and spacious 4-level back split located in the desirable White Oaks neighbourhood. Featuring 3+1 bedrooms and 2 full bathrooms, this well-maintained home offers plenty of room for the whole family and is move-in ready. The open and inviting layout includes a large family roomwith a built-in bar, perfect for entertaining, as well as a generous bonus room on the fourth level that can be used as a recreation room, home office, gym, or additional living space. Step outside to enjoy the fully fenced backyard, professionally landscaped in 2020, complete with a storage shed. Updates- electrical panel (2021), glass door for all storage spaces (2021), Gas stove (2021), new roof (2026), Newer floors in bathrooms and Kitchen (2026). Additional highlights include an attached garage and double-wide driveway parking. Conveniently located close to shopping, restaurants, schools , parks, walking trails, and major highways, this home offers both comfort and accessibility in one of White Oaks' most sought-after locations. Don't miss your opportunity to make this wonderful property your new home!
Read more ›Show less ‹
Property details
Interior
- Interior
- 1100-1500 sqft
- Rooms
- 8 rooms
- Bathrooms
- 1 × 4-piece on Second, 1 × 3-piece on Lower
- Basement
- Development Potential, Finished
- Heating
- Forced Air
- Cooling
- Central Air
Building & lot
- Type
- Detached, Backsplit 4
- Age
- 31-50 years
- Lot size
- 40 × 110 ft
- Exterior
- Brick, Vinyl Siding
- Foundation
- Concrete, Poured Concrete
- Roof
- Asphalt Shingle
- Water & sewer
- Sewer
Parking
- Garage
- 1 car Attached
- Driveway
- Available (2 spaces)
- Parking
- 3 spaces
Fees & taxes
- Property tax
- $4,023/yr (2025)
Rooms
Main
- Mud Room
- 5.08 × 1.12 m
- Kitchen
- 2.74 × 3.5 m
- Living Room
- 6.4 × 4.92 m
- Dining Room
- 5.02 × 4.26 m
Second
- Primary Bedroom
- 5.53 × 5.18 m
- Bedroom 3
- 3.3 × 3.02 m
- Bedroom 2
- 5.02 × 2.99 m
Lower
- Bedroom 4
- 4.92 × 4.92 m
- Recreation
- 5.46 × 5.18 m
Basement
- Other
- 7.77 × 4.87 m
- Utility Room
- 12.4 × 8.7 m
AI property estimate
Automated estimate from recent comparable sales, not a formal appraisal, and not a statement that this listing is priced incorrectly.
74% confidence · 40 sold homes within 2 km, by price per sq ft
Location & neighbourhood
London South, ON
Large south London neighbourhood anchored by White Oaks Mall with diverse housing and strong transit.
Monthly paymentest. $3,267/mo all in
Monthly payment estimate
Land transfer tax$7,455 on closing
Ontario LTT
$7,455
First-time rebate
−$4,000
First-time buyer rebate of up to $4,000 may apply. Consult a lawyer for eligibility.
Price & listing history
Listed 4 times · asking price down 15% from the first ask
Listed Sep 14, 2026
Listed Jul 2, 2026 · 74 days on market
Sep 14, 2026
Listed Jun 15, 2026 · 16 days on market
Jul 1, 2026
Listed Feb 8, 2025 · 90 days on market
May 9, 2025
180 days on the market in total across 4 listings. Each listing carries its own MLS® number, so the days-on-market shown on any single one resets.
Sold comparables nearby
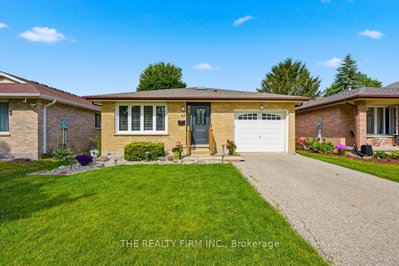 Sold
Sold$530,000
43 Clara Crescent, London South
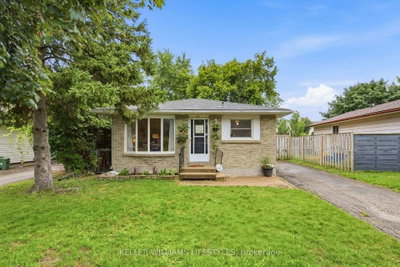 Sold
Sold$485,000
41 Scotchmere Crescent, London South
See what these 6 homes sold for
Create a free account to unlock premium data.
Market conditionsWhite Oaks · last 90 days
Avg. sold price
$552,483
Sale-to-list ratio
97.5%
Based on 6 recent comparable sales near this home.
Affordabilityneeds $135,000 household income
Minimum household income required
$135,000
Based on 20% down, a 7.07% qualifying rate (the 5.07% contract rate plus two points), 25 year amortization and a 32% GDS ratio. Rounded to the nearest thousand.
Not sure about financing? Ask Colin →Similar Listings

Your advisor
Oak and Key Real Estate Brokerage Inc.
Colin Abbot
Broker
519-859-4579 · colin@searchlondonhomes.com
Message Colin about this home
By submitting, you agree to receive communications from Oak and Key Real Estate Brokerage Inc. You can unsubscribe at any time.
Get notified about similar homes
New detached listings in South X.